
Major mixed-use redevelopment in the heart of Sutherland
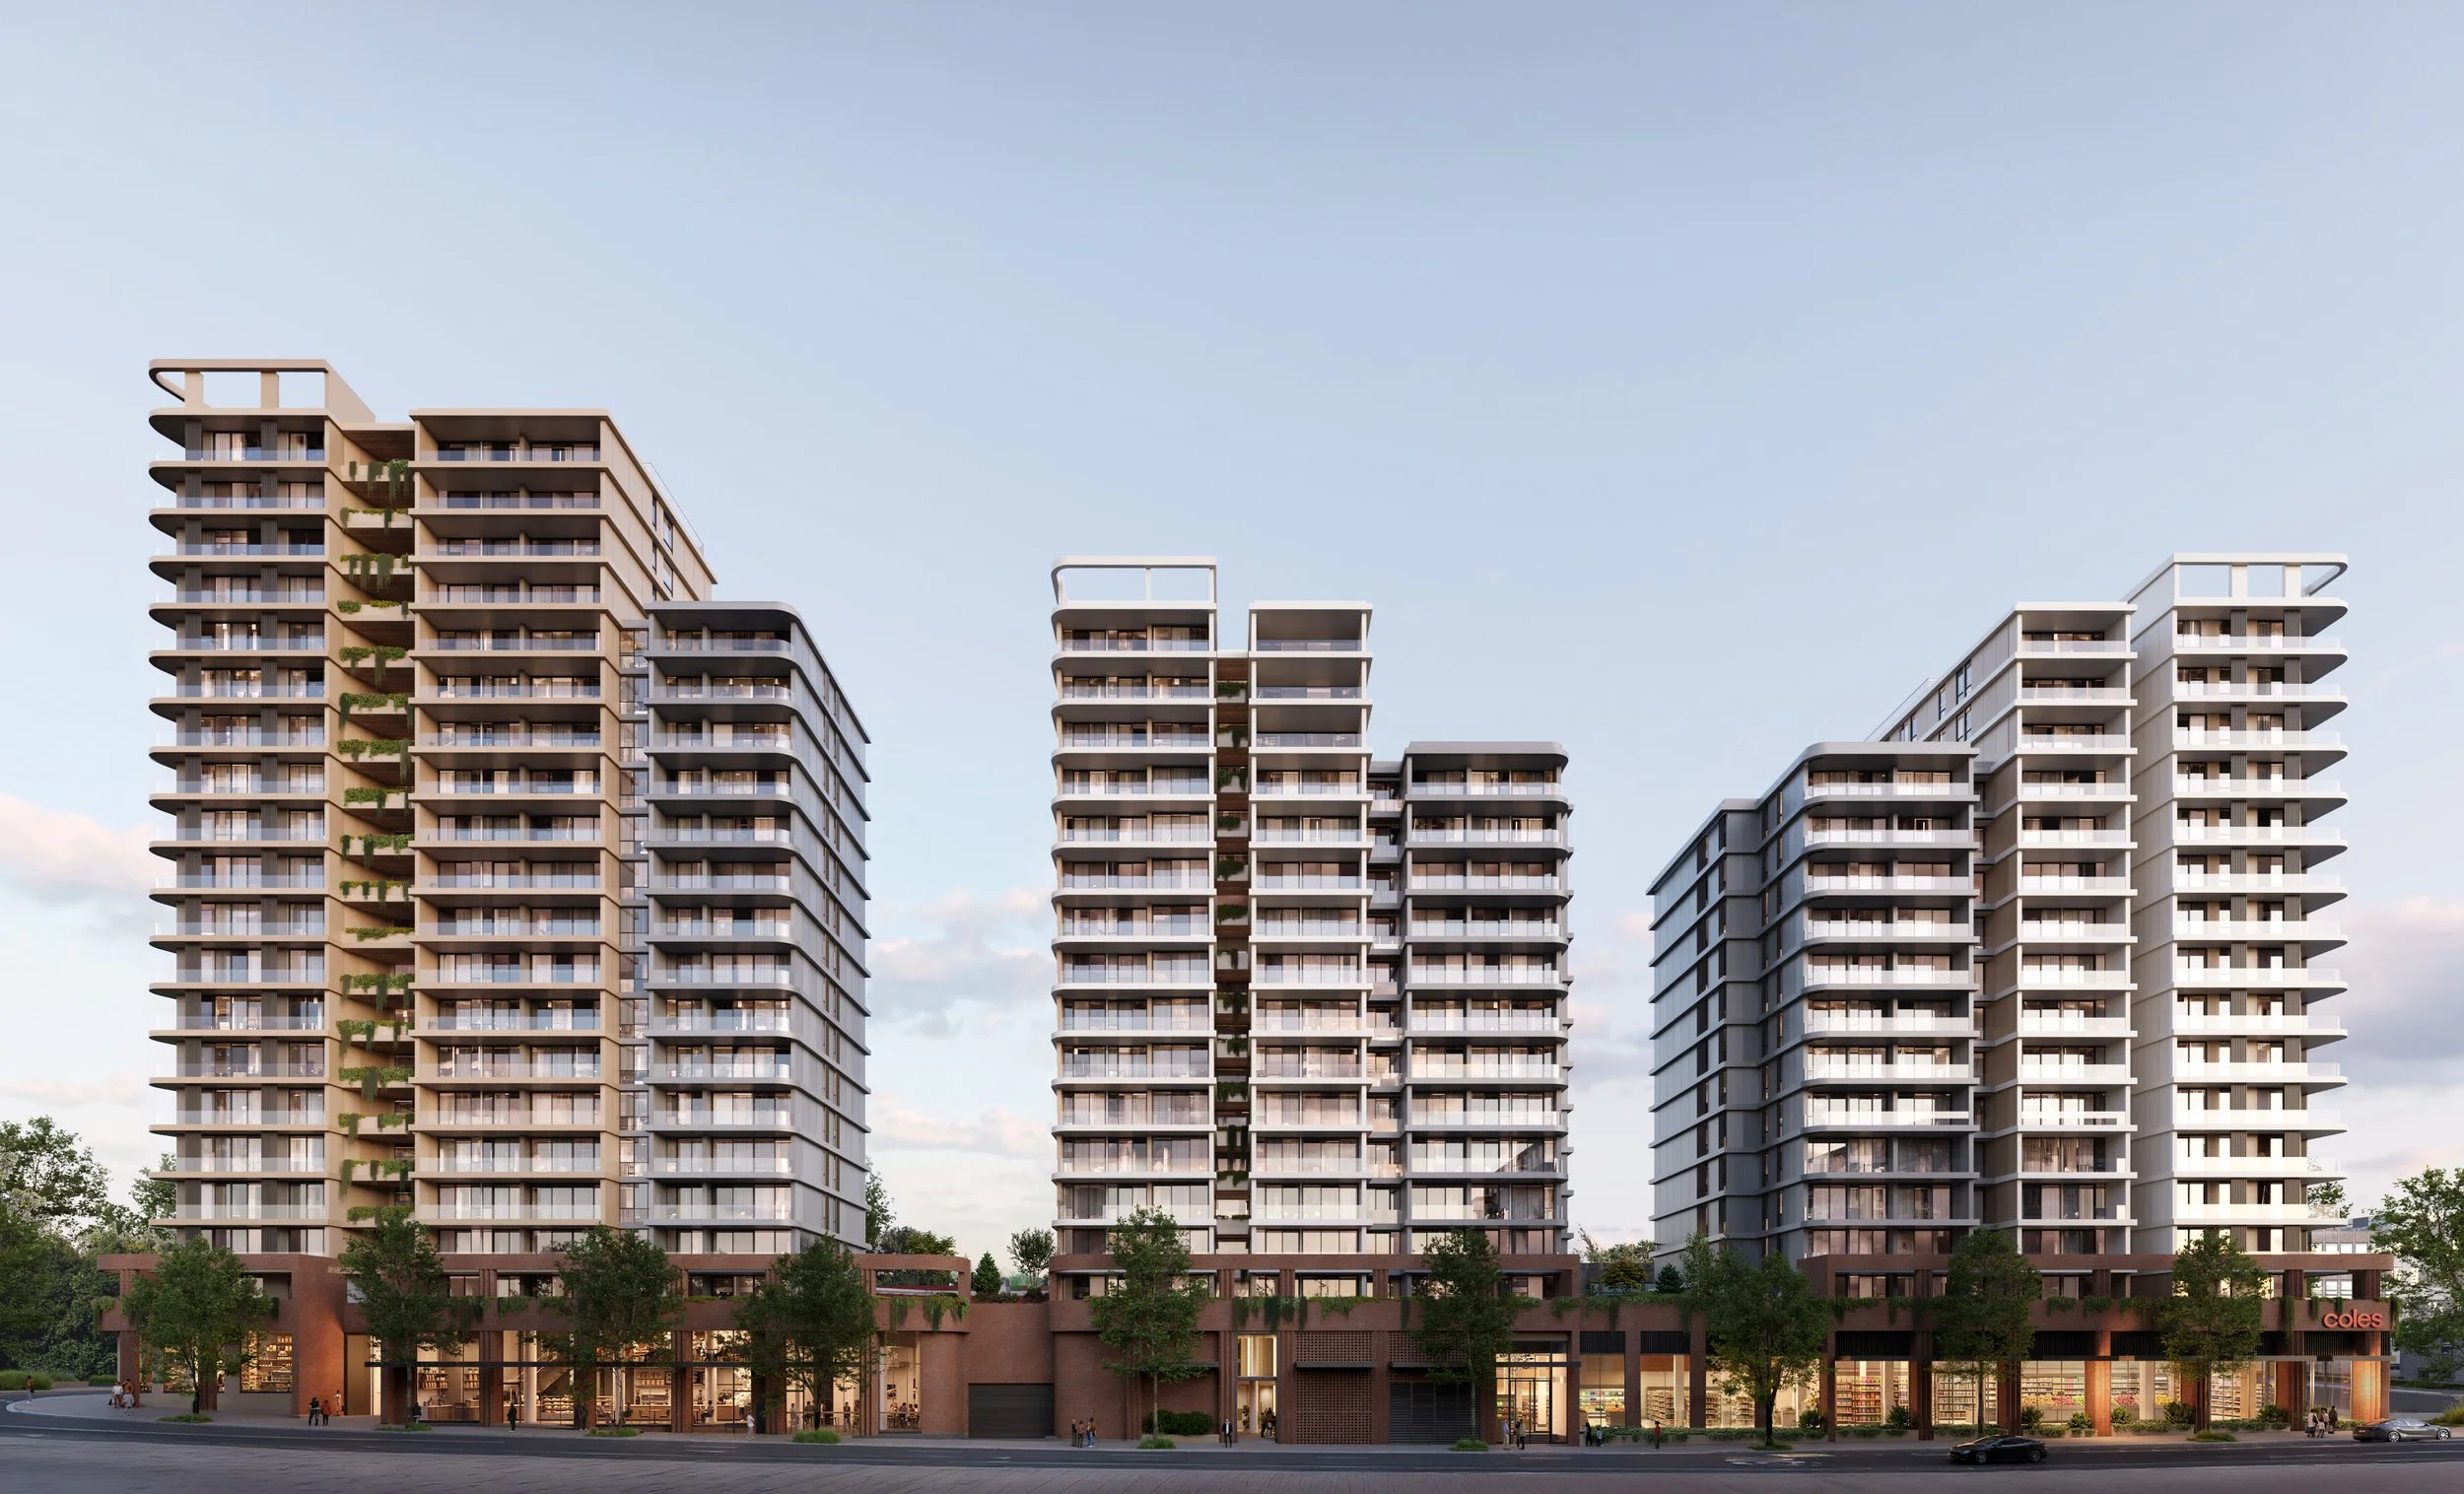
PBD Architects concept rendering
A Strategic Town Centre Transformation
PBD Architects has designed a significant mixed-use redevelopment proposal in the heart of Sutherland, transforming an existing supermarket site into a vibrant residential and retail destination that strengthens one of Sydney's key transit-oriented centres.
Located at 822-826 Old Princes Highway, just moments from Sutherland Station, the proposal reimagines a prominent town centre block as a contemporary three-tower precinct that integrates housing, retail and community-focused amenity within a highly connected urban setting.
The development would deliver 360 new homes, including 15% affordable housing, alongside a new Coles supermarket and additional retail activation at ground level. Arranged across a two-storey podium, the architecture employs a carefully considered palette of brick and powder-coated metal, creating a cohesive built form that responds to the evolving character of the Sutherland centre.
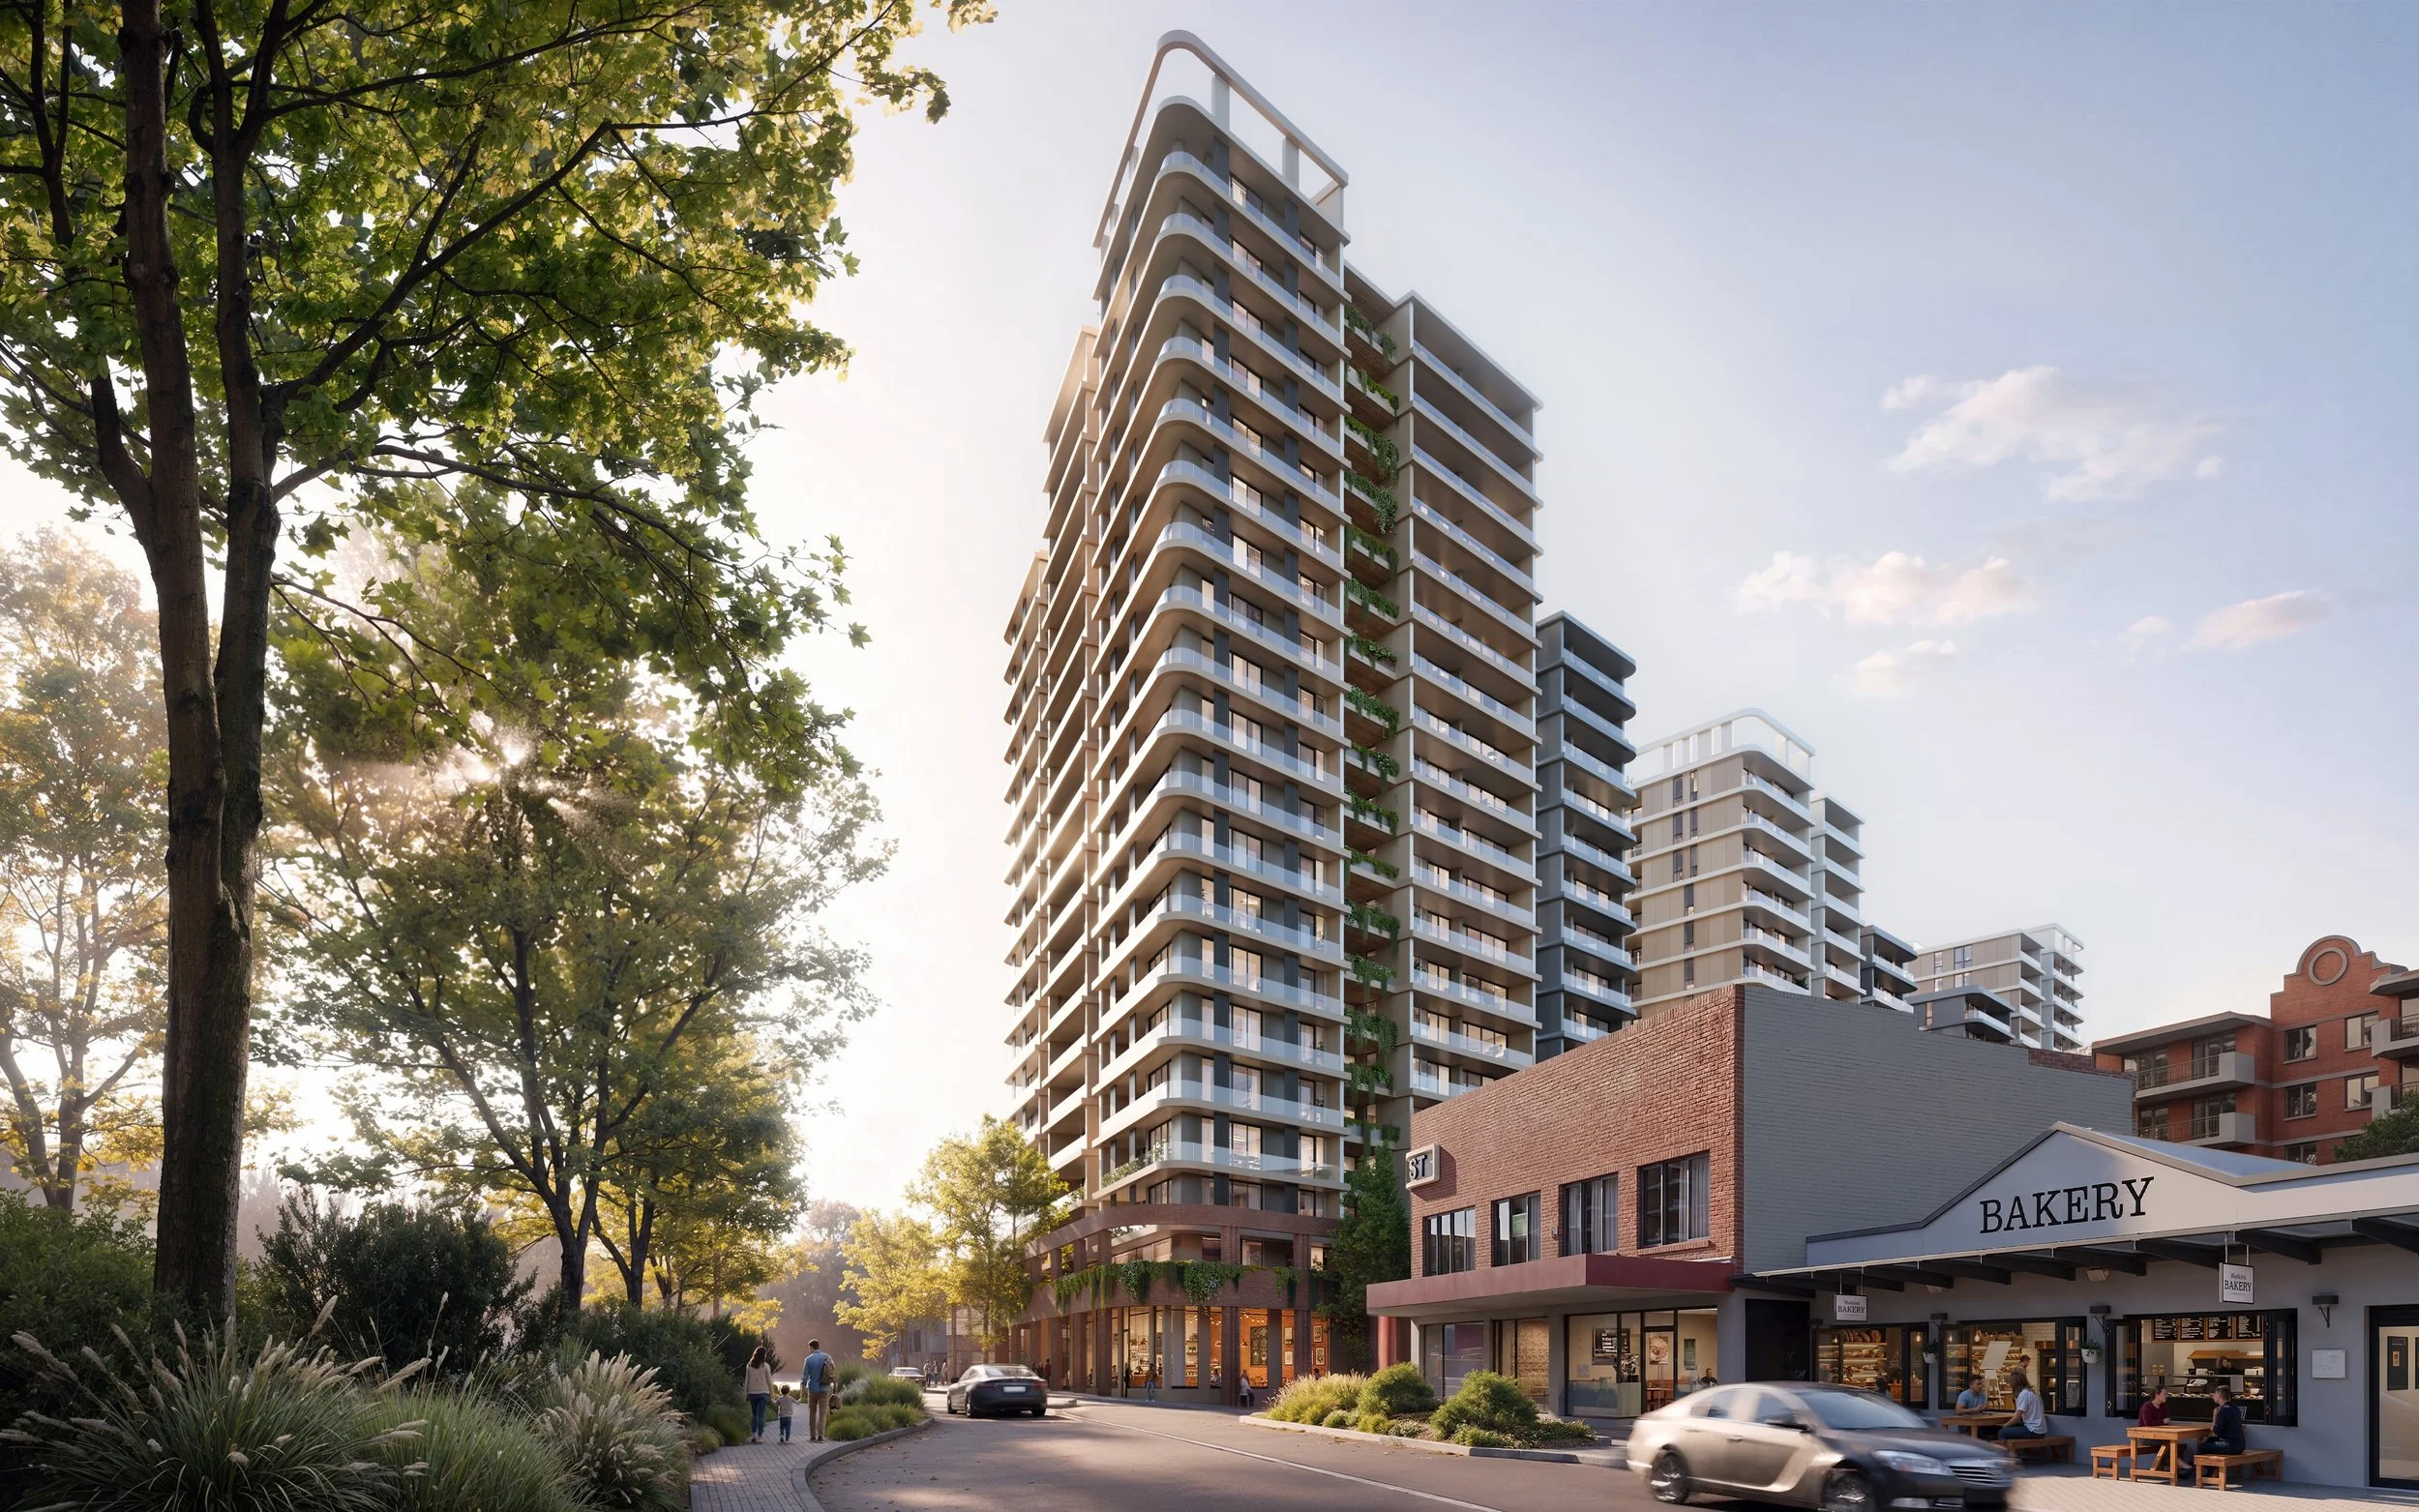
Designed for Connection, Wellness and Everyday Living
Designed to be delivered in two stages, the scheme introduces a mix of one, two and three-bedroom apartments supported by an extensive resident amenity offering. A landscaped communal podium spanning more than 3,000 square metres would provide spaces for recreation, wellness and social connection, including a swimming pool, pickleball court, gymnasium, children's play area and barbeque area.
Positioned within walking distance of Sutherland Station and close to the Royal National Park, the project demonstrates PBD's commitment to creating higher-density communities that balance housing delivery with quality of life, sustainability and strong connections to place. By combining new homes, affordable housing and local retail within a single integrated development, the proposal supports the continued growth and revitalisation of the Sutherland town centre.