
MARGAUX
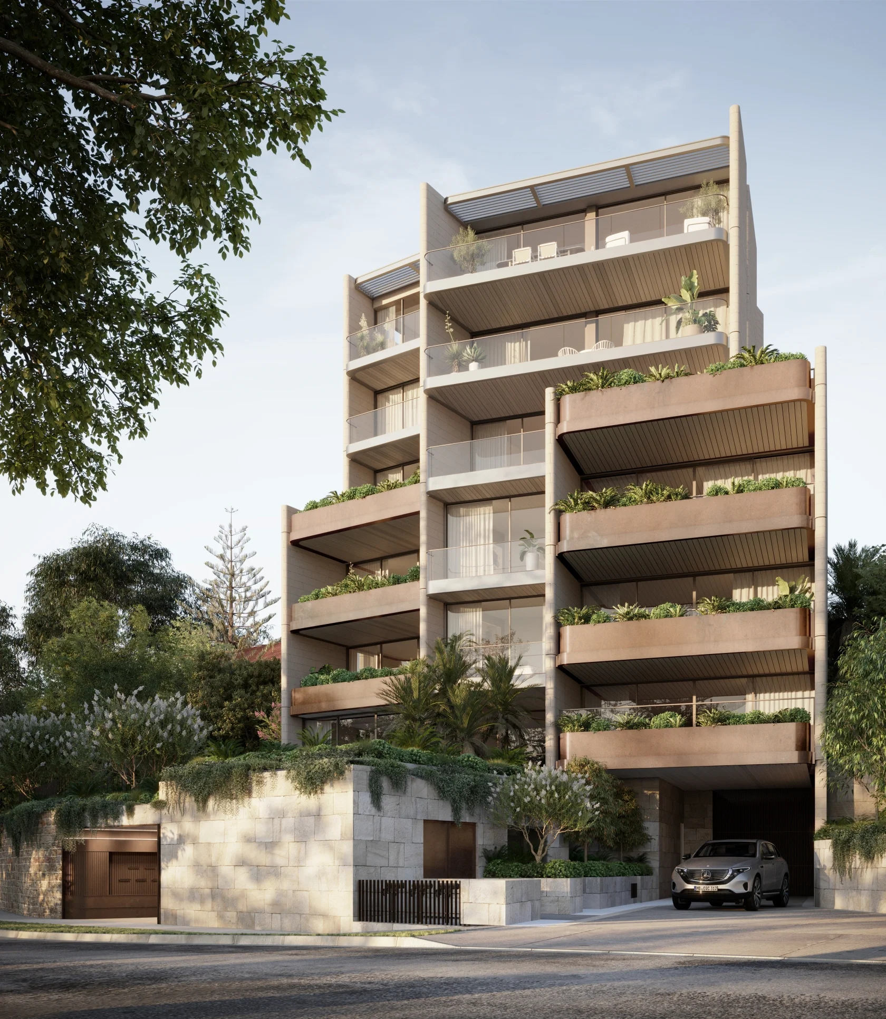
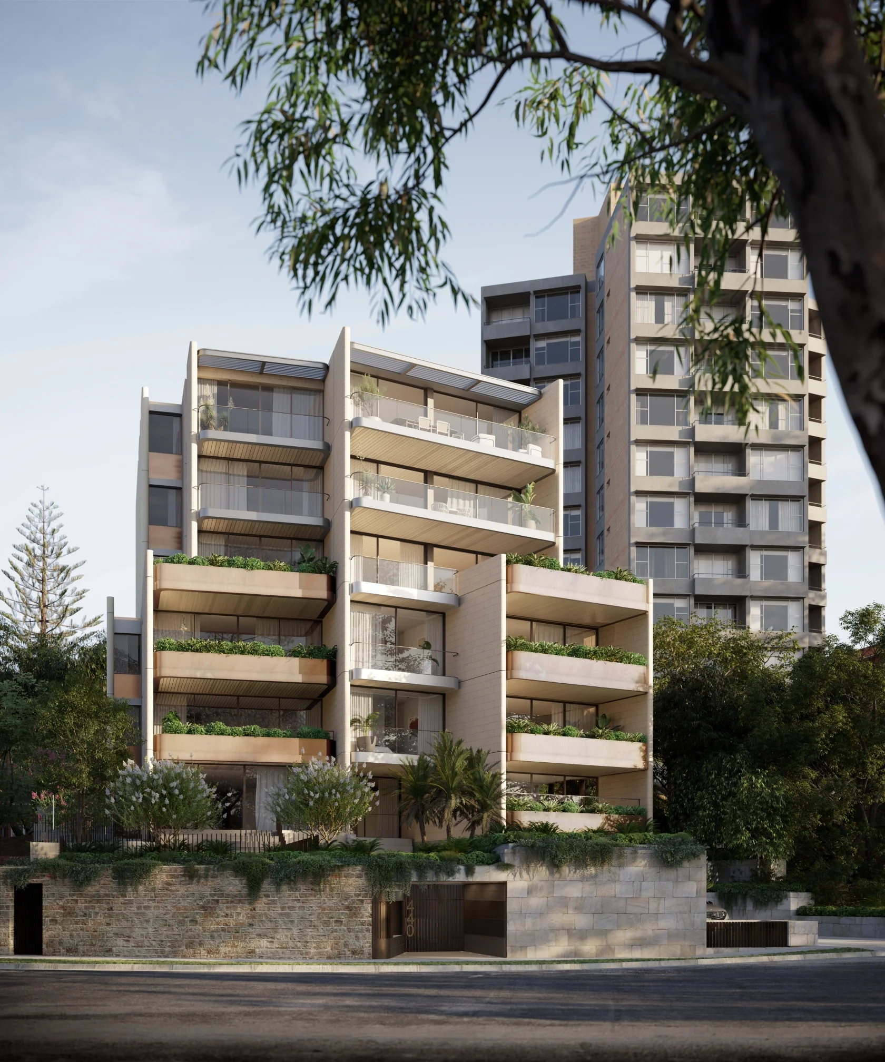
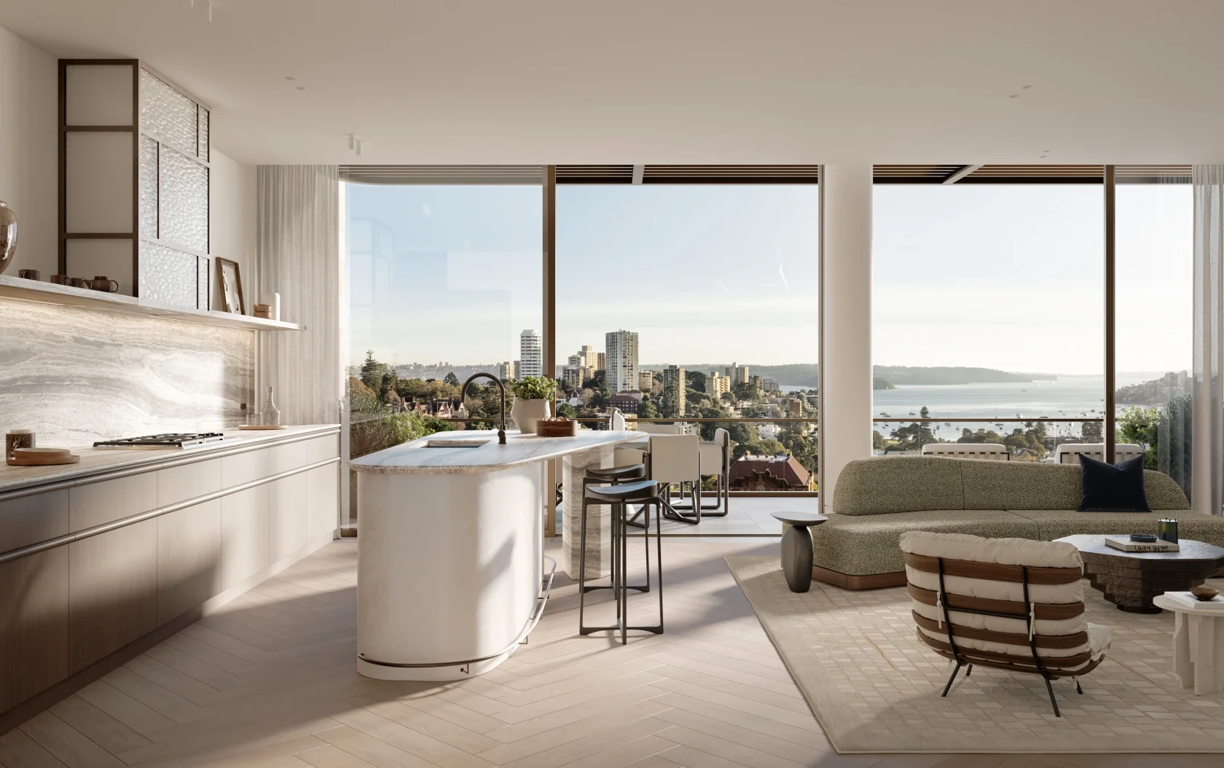
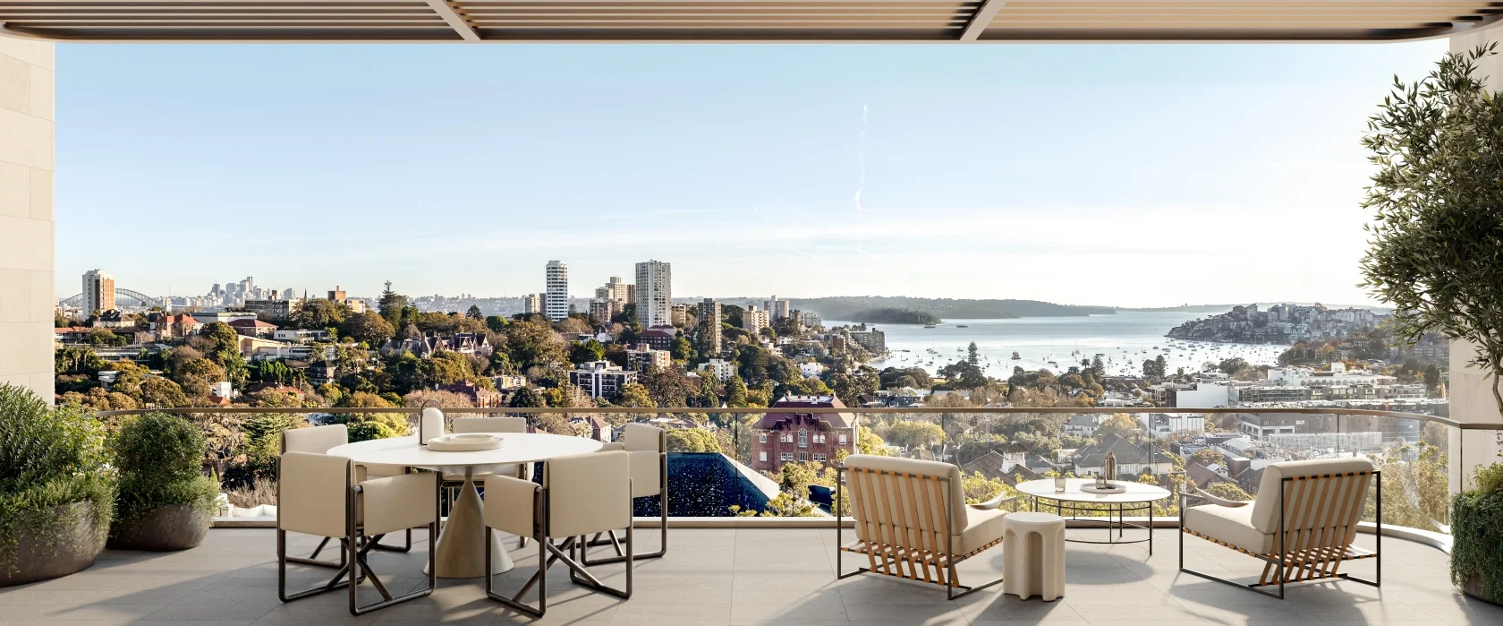
Margaux’s architecture is shaped by the outlook. The building form captures the elegance of the East vantage, opening up the residences to sweeping northern harbour views The development consists of a 8 apartments, with one full-floor garden residence, four half-floor, and three full-floor residences.
The site consists of an irregularly shaped allotment, where attention had been made to retain and develop the existing sandstone wall along its front, preserving an identity unique to the Edgecliff streetscape and local character.
The built form is defined by a series of vertical blades, angled to be parallel with the side boundaries and spaced with consideration to visual proportions. The articulation to the built form informs the materials, giving a distinction between the softened perimeter planter zones and the lighter horizontal slab expressions, while the masonry cladded blade walls are used as a unifying element, cohesively connecting the upper and lower levels of the building.
FIRST NATIONEora Nation
LOCATIONYEAREdgecliff
2022
CLIENTSTATUSClutch
In Construction
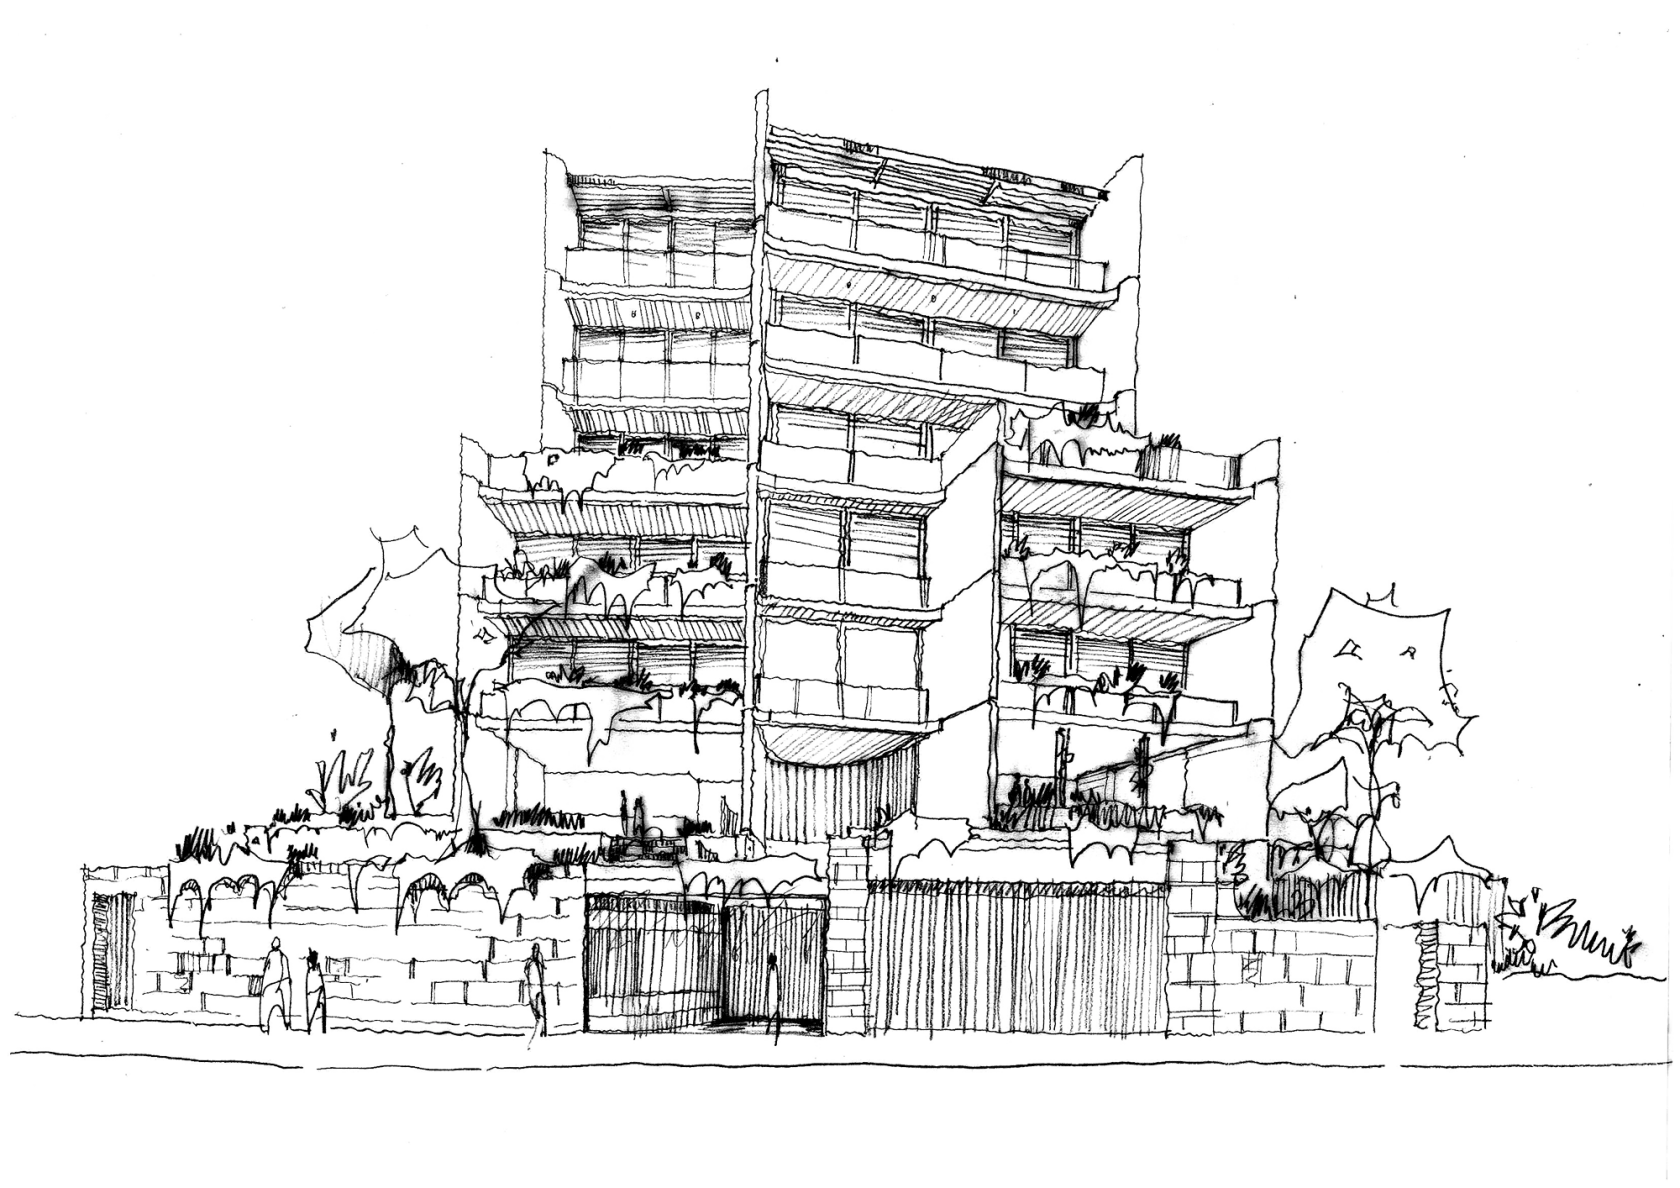
DRAWING UPON THE UNIQUE ECOLOGICAL CHARACTER OF EDGECLIFF
A close collaboration with renowned landscape architect, Myles Baldwin, has synthesised the building design with its natural surroundings.
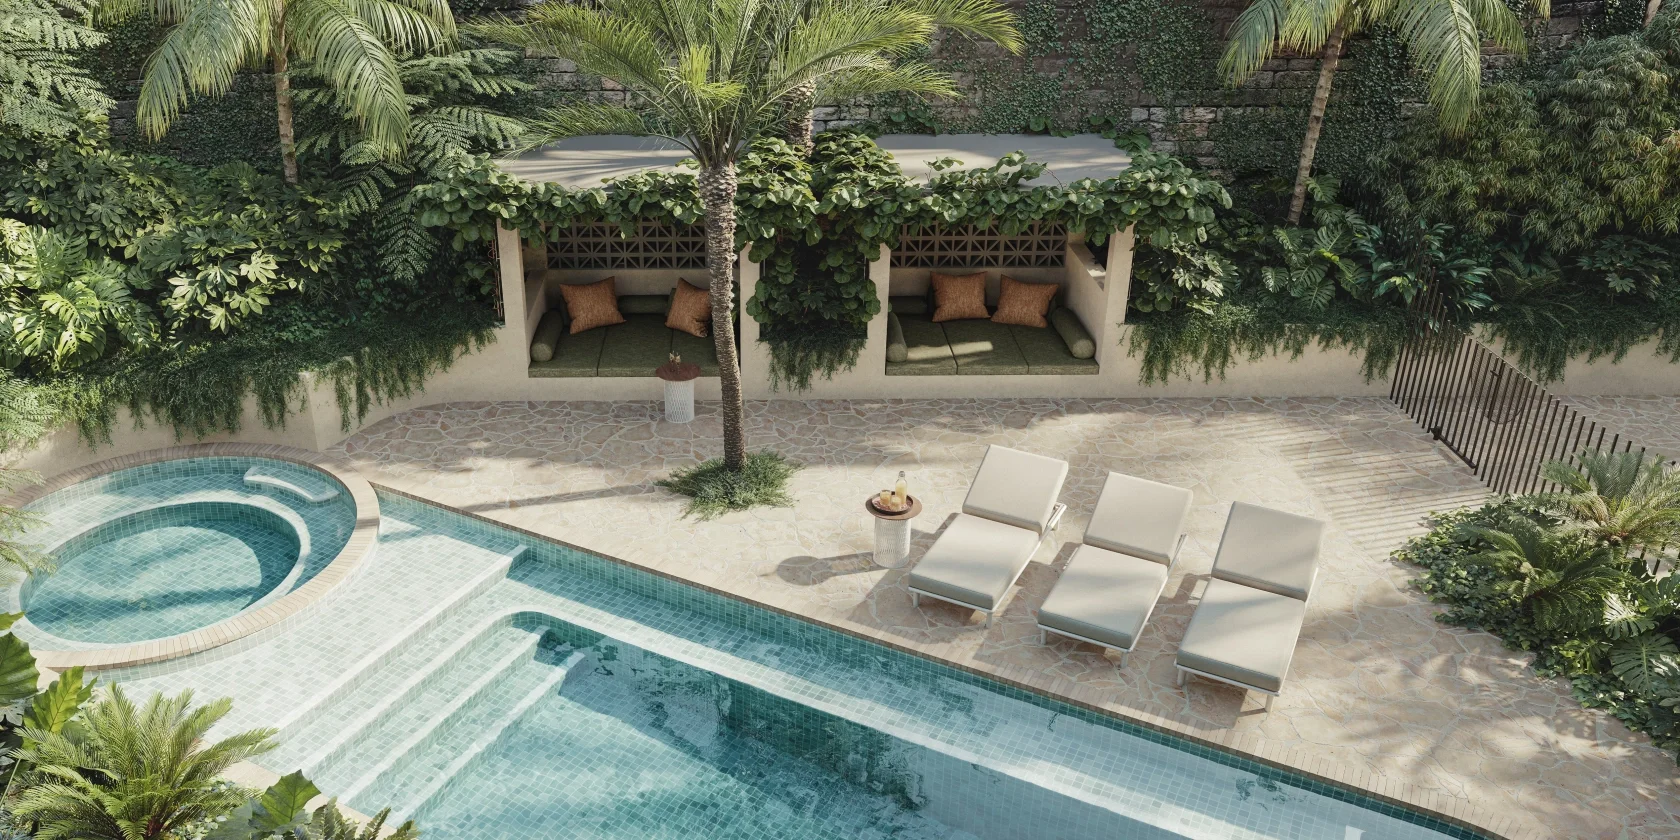
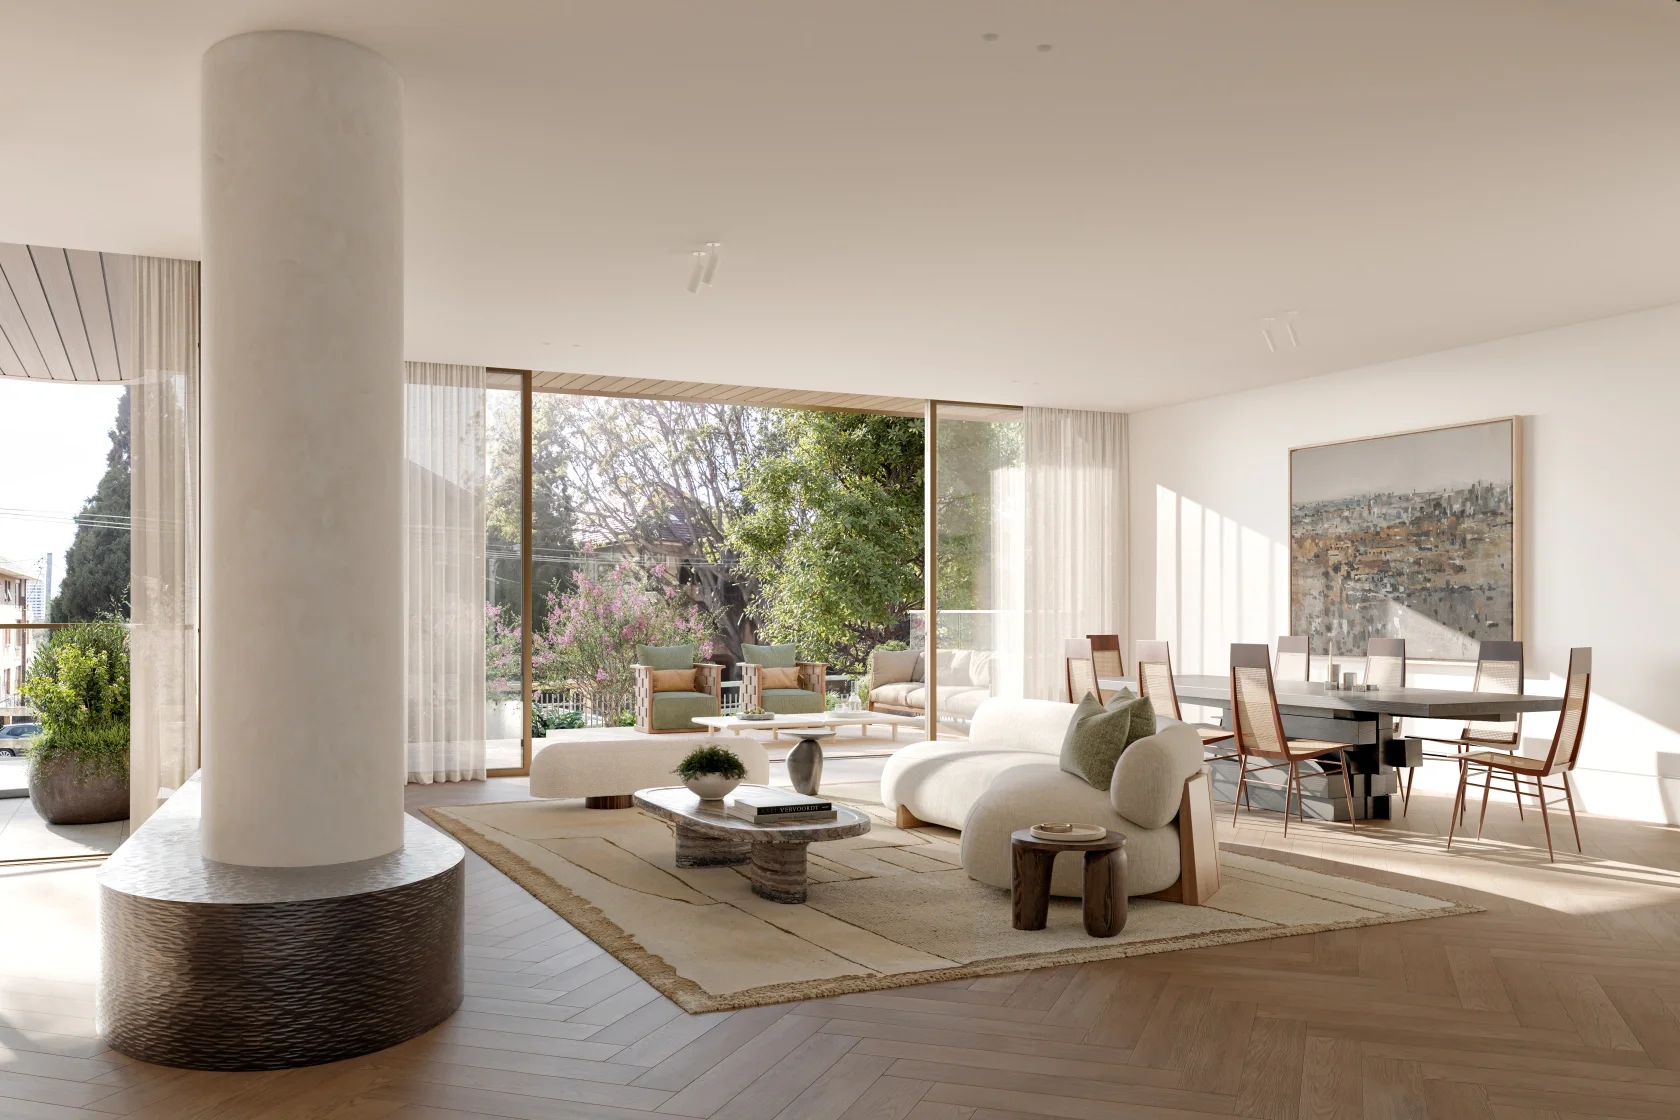
The verdant landscape draws upon the local foliage, creating an immersive connection with the existing native environment. The green aesthetic allows a gentle softening of the building into the wider streetscape, whilst still expressing character.
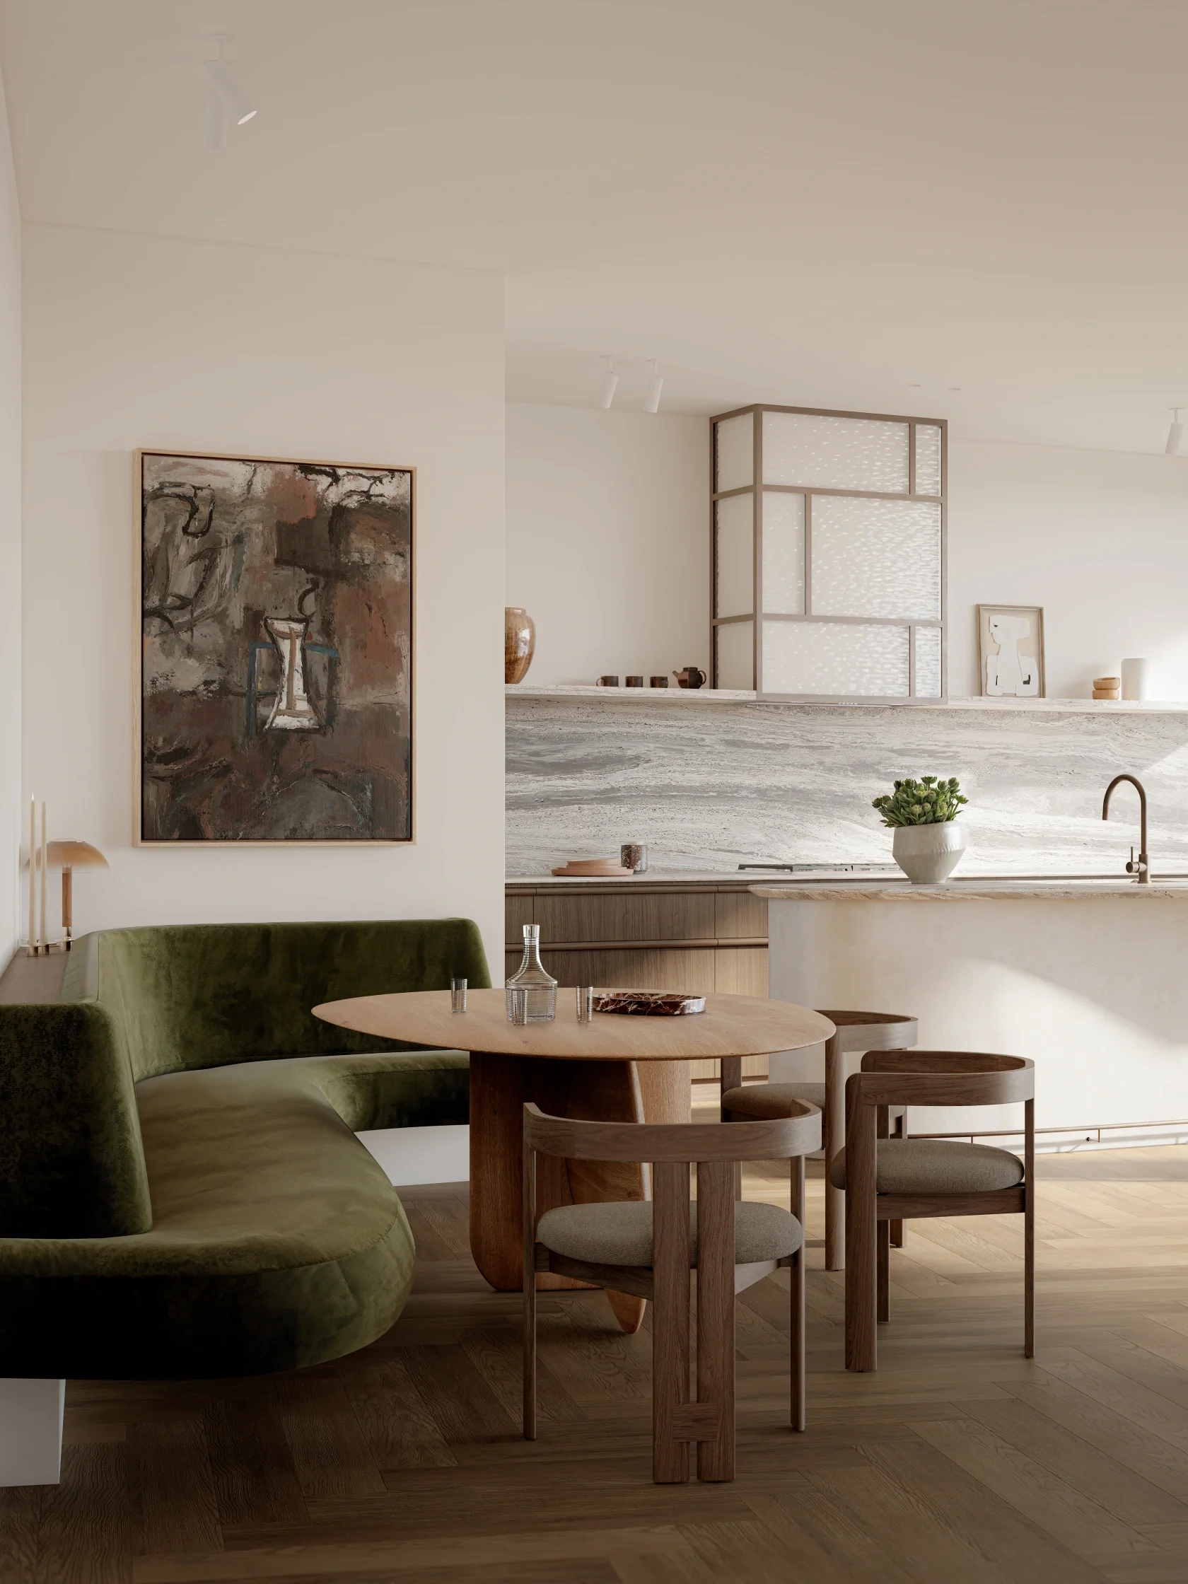
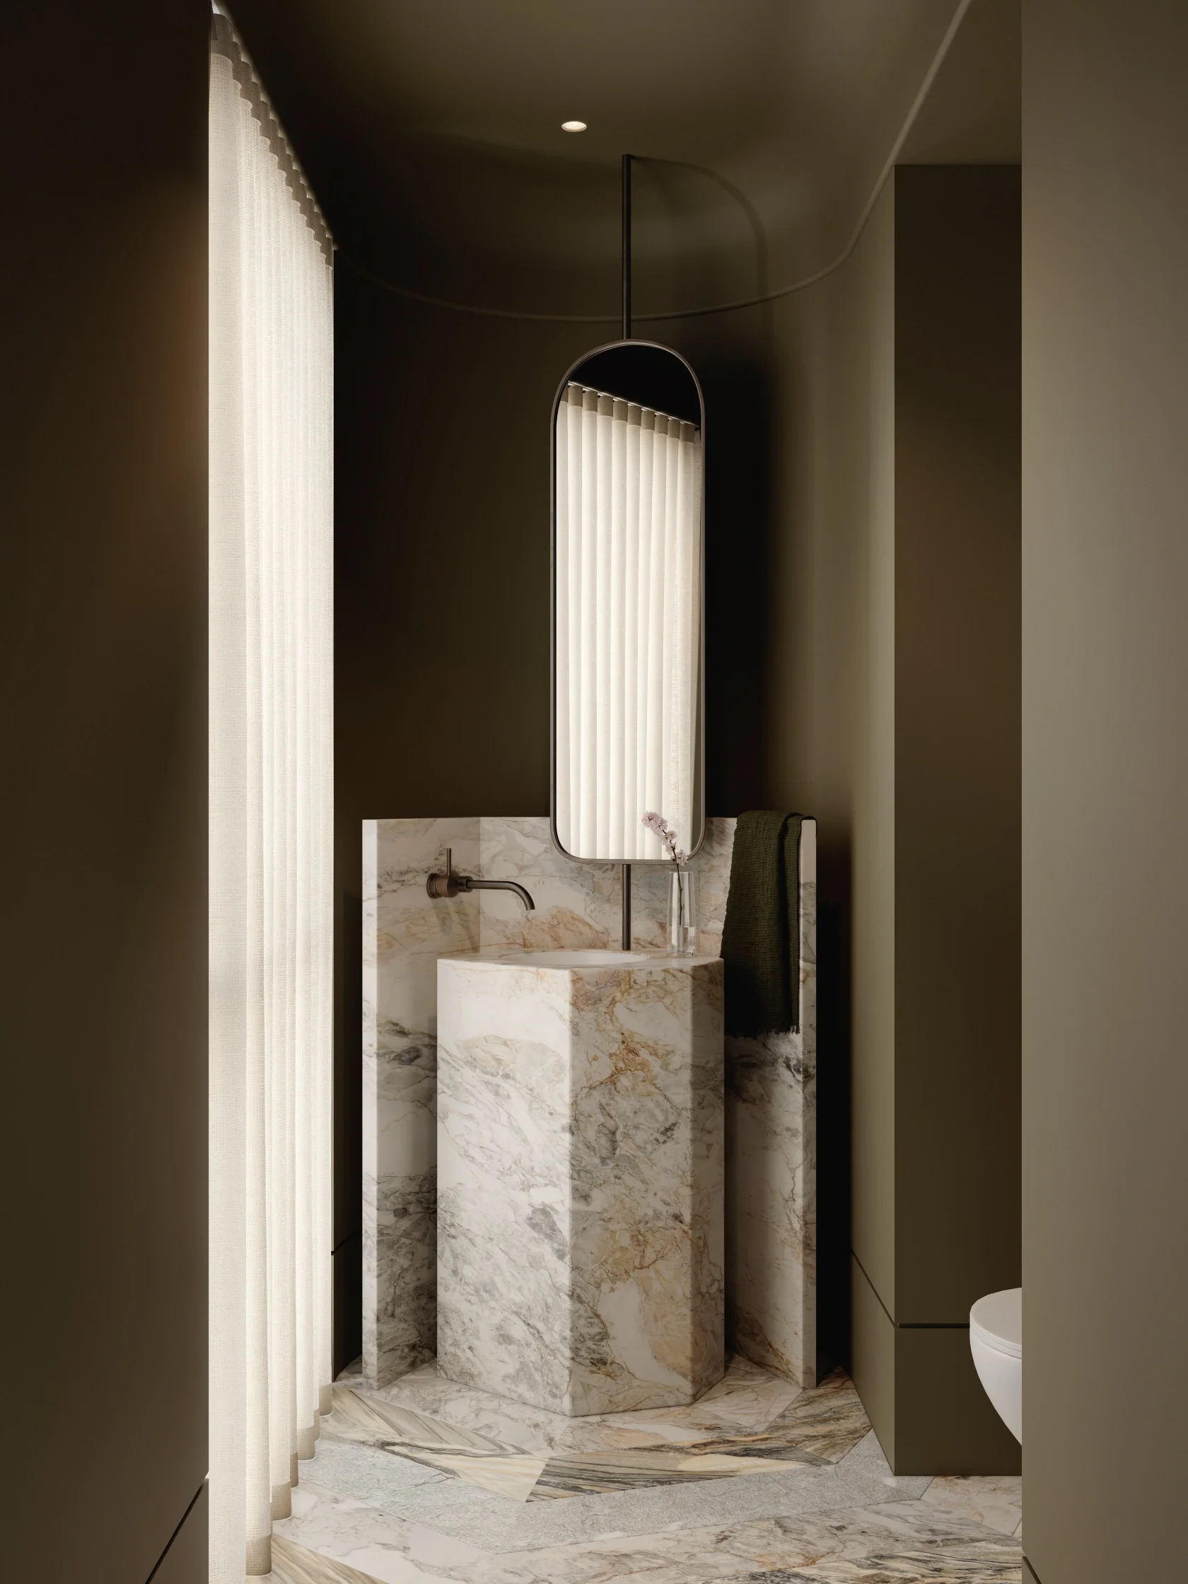
A considered selection of textures and colours, stone cladding, timber battens and metallic trims subtly nurture the relationship with the local surroundings.
TEAMPaul Buljevic
Kimberly Antonio
Thang Tran