JULIET
2021
Roseville
FIRST NATIONKu-ring-gai
LOCATIONYEARCLIENTSTATUSHyecorp
In Construction
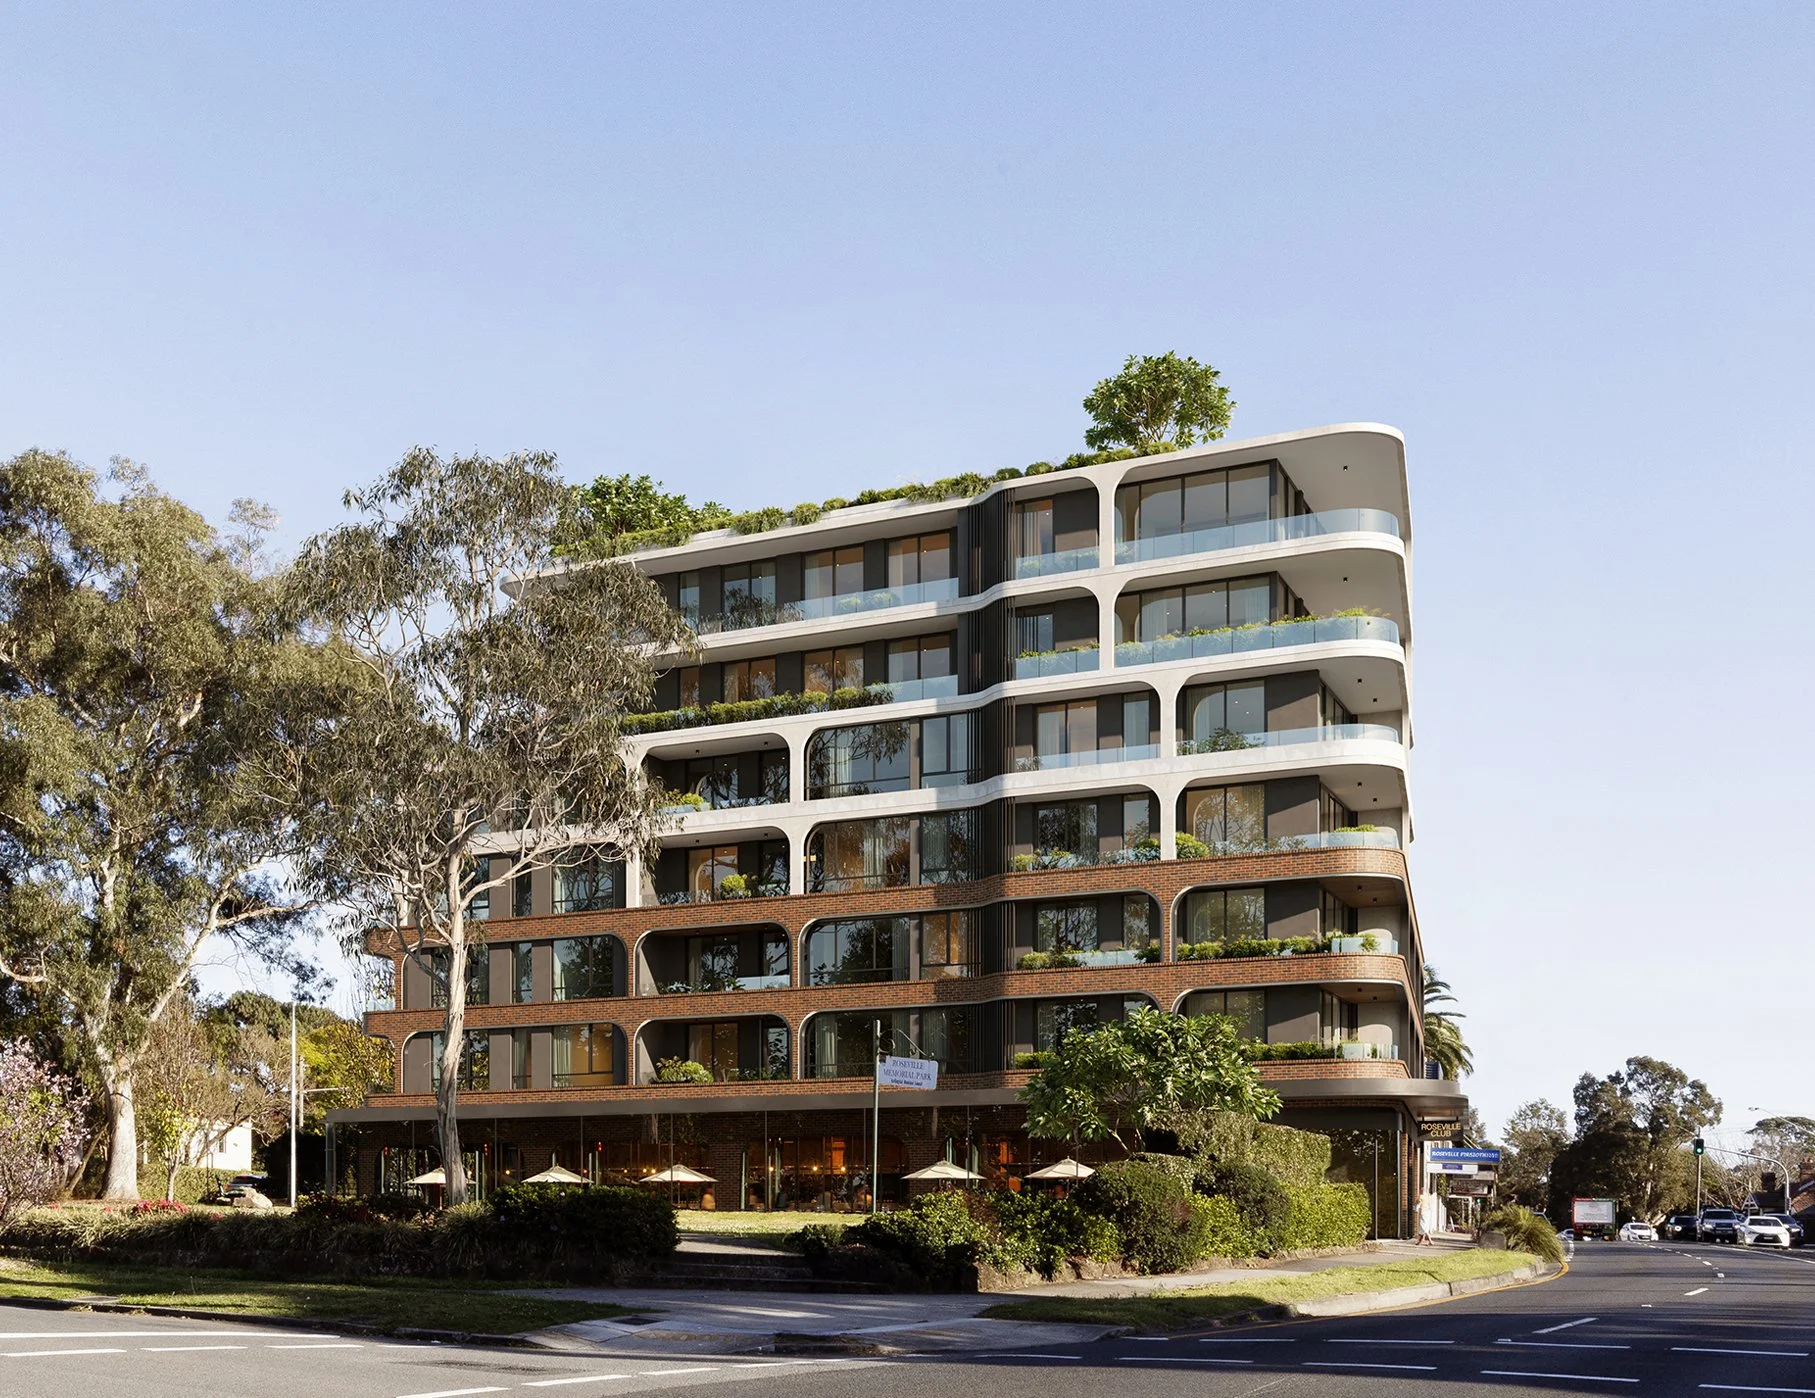
Positioned on the western side of Pacific Highway, this residential development occupies a prominent site at the northern gateway to Roseville's evolving commercial precinct. Neighbouring Roseville Memorial Park, the project responds to both the urban and landscape character of its setting, utilising its unique position to establish a strong connection with the surrounding streetscape and mature vegetation. The site's proximity to public transport, local retail amenities and community infrastructure supports a highly walkable lifestyle while reinforcing the area's role as a well-connected residential destination.
LOCATED IN THE HEART OF ROSEVILLE
Located just 300 metres from Roseville Station, the development is positioned within an established residential neighbourhood with direct access to transport, local retail, schools and everyday amenities.
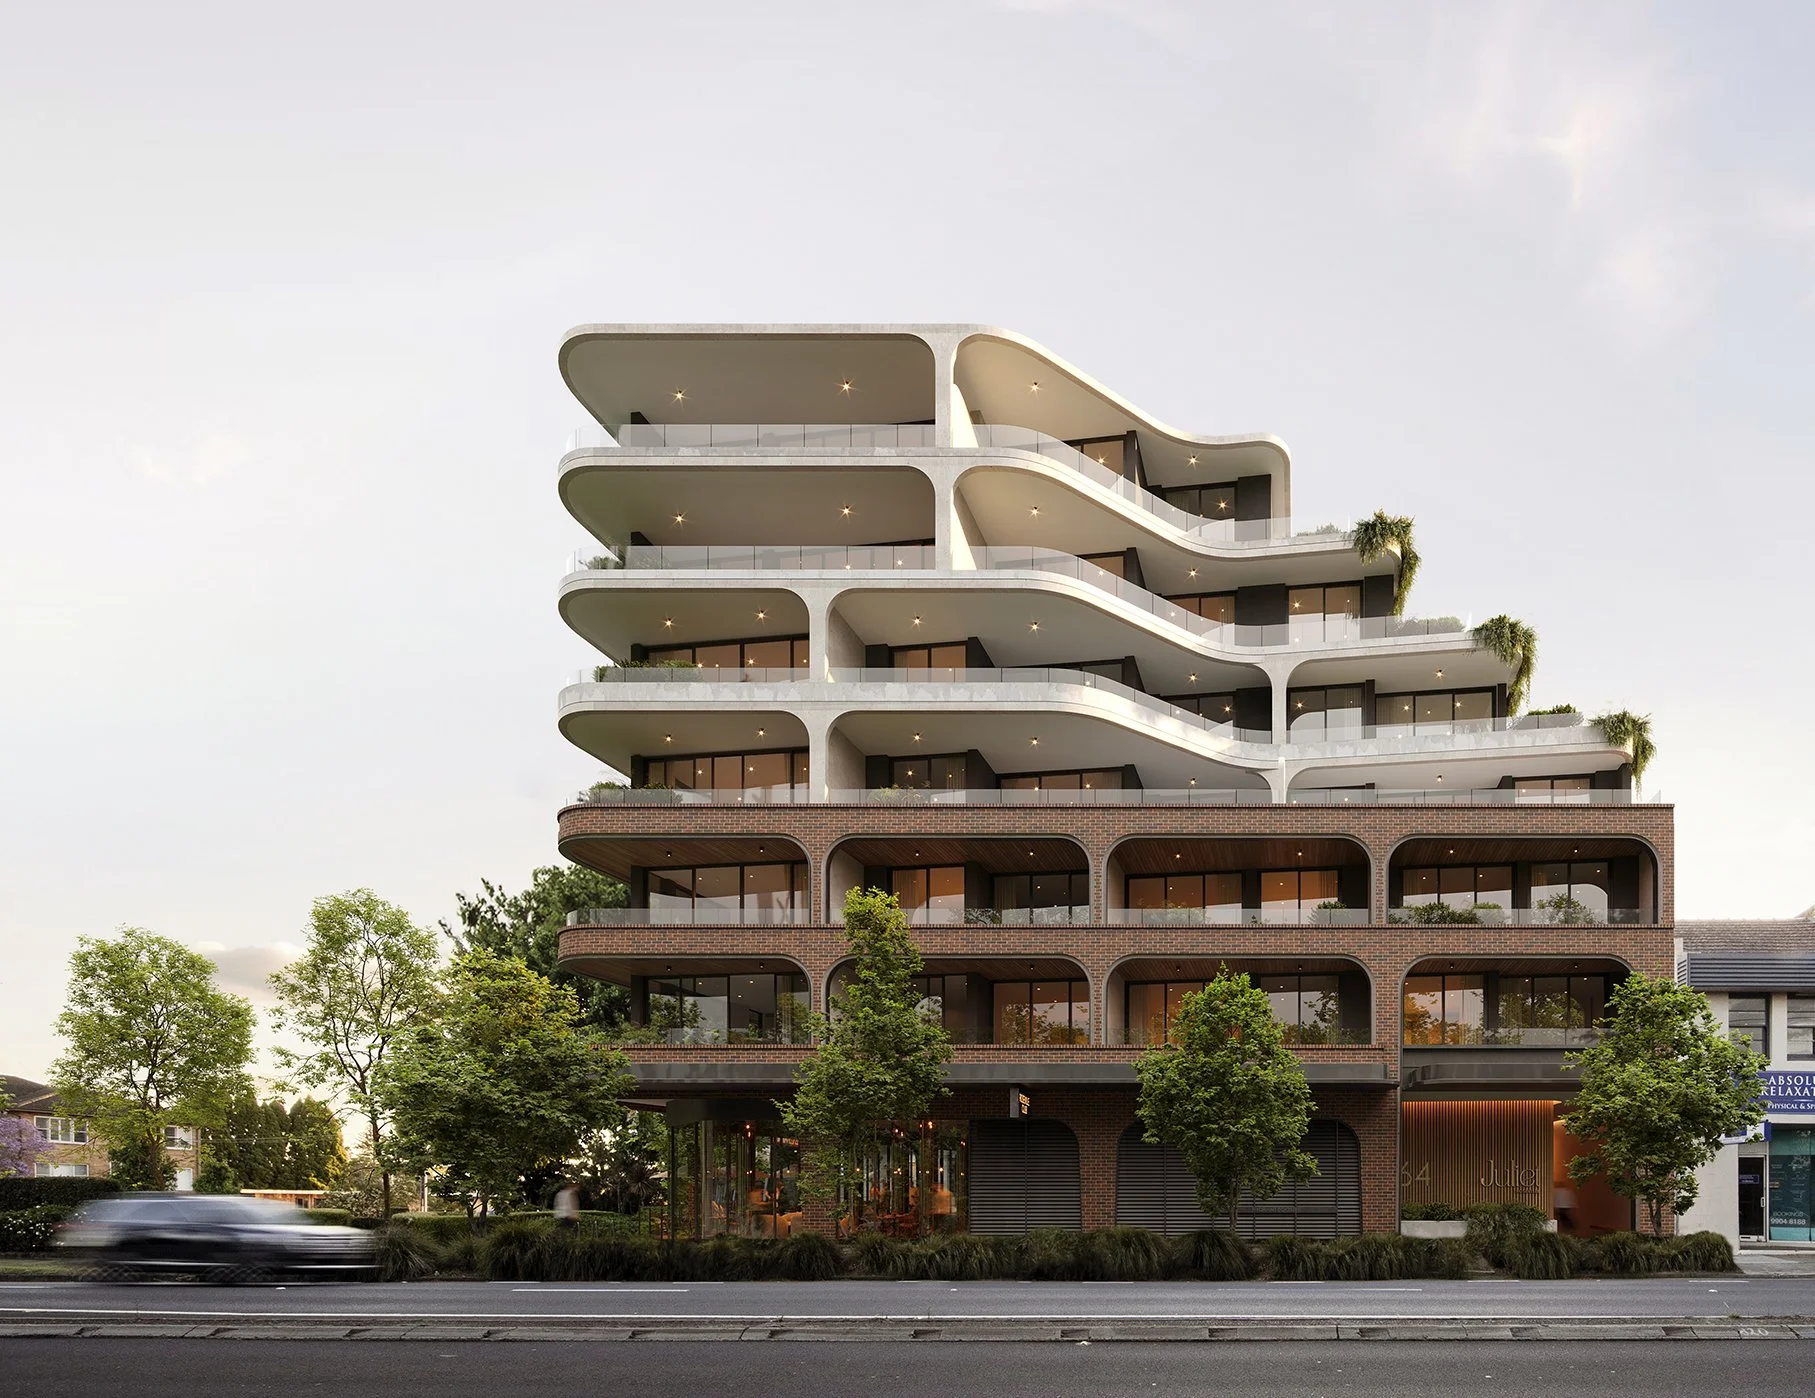
The design responds to this context through a built form that is appropriately scaled to the street, while introducing a contemporary architectural language that contributes to the evolution of the neighbourhood. A considered relationship between the building, landscape and public realm helps integrate the development into its surroundings rather than treating it as an isolated object.
CONSIDERED MATERIALITY
Located just 300 metres from Roseville Station, the development is positioned within an established residential neighbourhood with direct access to transport, local retail, schools and everyday amenities.
The design responds to this context through a built form that is appropriately scaled to the street, while introducing a contemporary architectural language that contributes to the evolution of the neighbourhood. A considered relationship between the building, landscape and public realm helps integrate the development into its surroundings rather than treating it as an isolated object.
DESIGNING FOR LIVeABILITY AND SUSTAINABILITY
The apartments have been considered around the fundamentals of good residential design — natural light, ventilation, outlook and a meaningful connection to landscape.
Orientation and apartment planning maximise access to daylight and natural ventilation, while recessed balconies and carefully positioned overhangs provide depth to the facade and contribute to passive environmental control. Rather than relying solely on mechanical systems, these architectural elements help moderate the internal environment throughout the year.
Landscape is similarly integrated into the architectural response. A six-metre landscaped setback along Larkin Lane extends the greenery of the adjoining park into the site, creating a softer edge to the building and strengthening the relationship between architecture and its natural setting.