The OsboUrne
FIRST NATIONEora Nation
LOCATIONYEARLane Cove
2023
CLIENTSTATUSWinim
In Construction
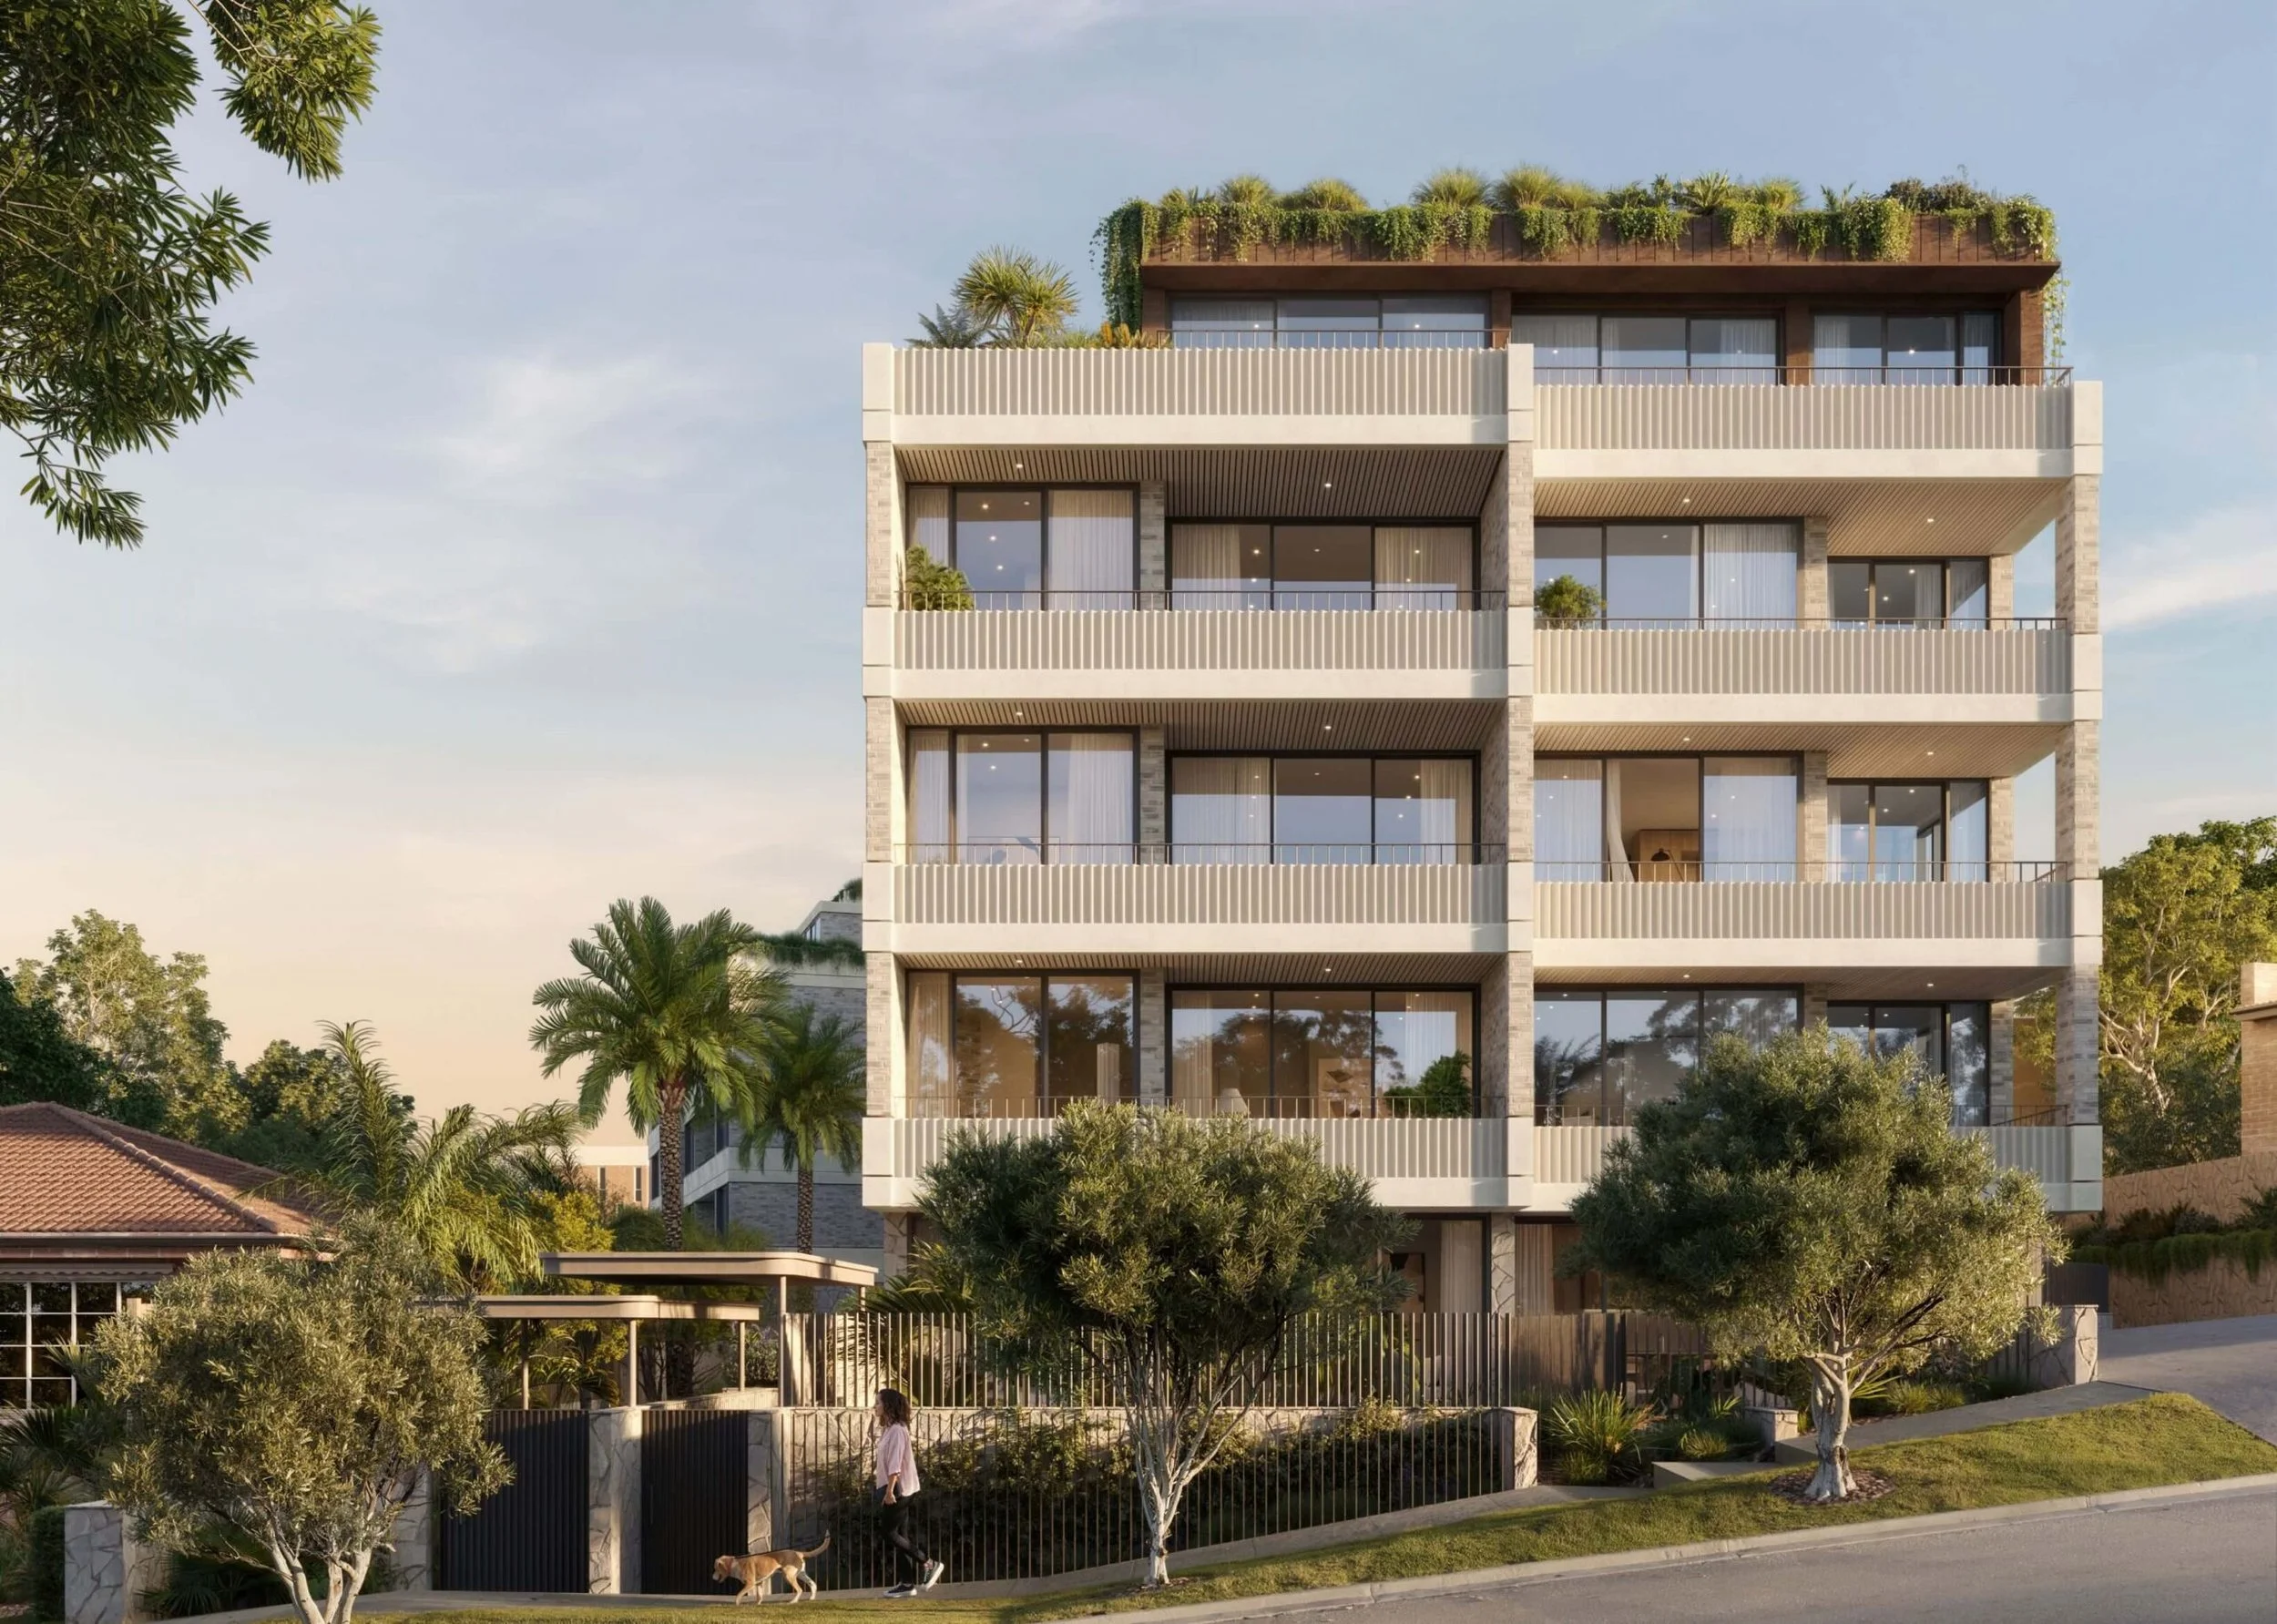
The Osbourne is a contemporary residential development located on a prominent corner in Lane Cove, designed to sit comfortably within its neighbourhood while offering a calm and considered living environment. The project responds to its dual street frontage with a form that is articulated and welcoming, carefully scaled to relate to the surrounding streetscape while establishing a clear and confident presence.
The building is shaped by its context and orientation, with the massing broken down to reduce visual bulk and improve amenity for both residents and neighbours. Setbacks, balconies and façade articulation are used to create depth and interest, while also allowing sunlight, views and privacy to be carefully balanced. The overall form is restrained and refined, creating a building that feels settled within its setting rather than imposed upon it.
Materiality plays an important role in grounding The Osbourne in its location. Face brick forms a strong base that reflects the character of the surrounding residential fabric, complemented by precast concrete, metal detailing and timber elements that introduce warmth and texture. These materials are used to create a layered façade that responds to light and shadow throughout the day, while also providing durability and longevity.
A measured presence that strengthens the street and settles comfortably into its surroundings.
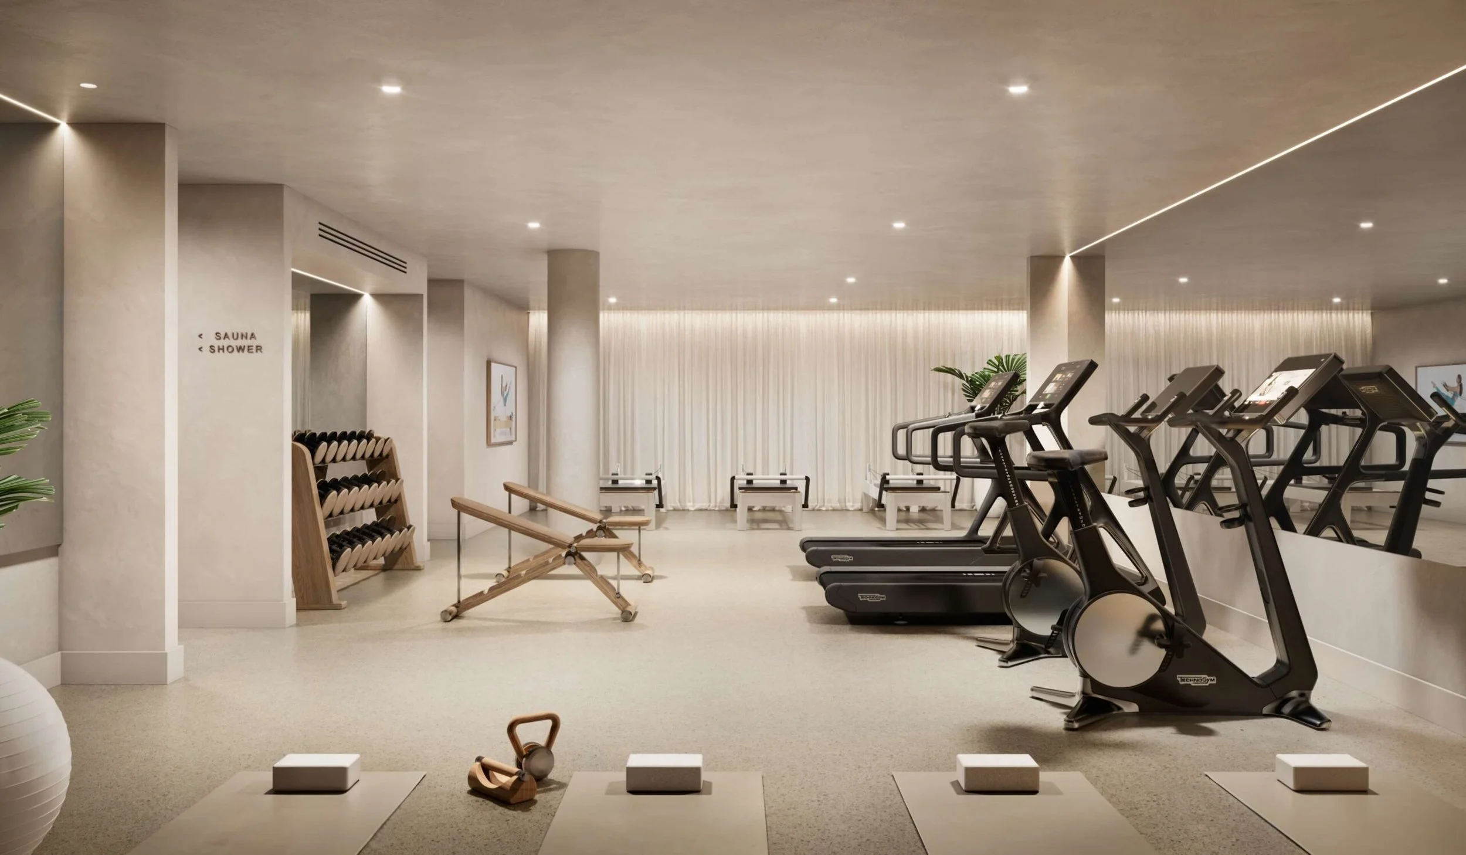
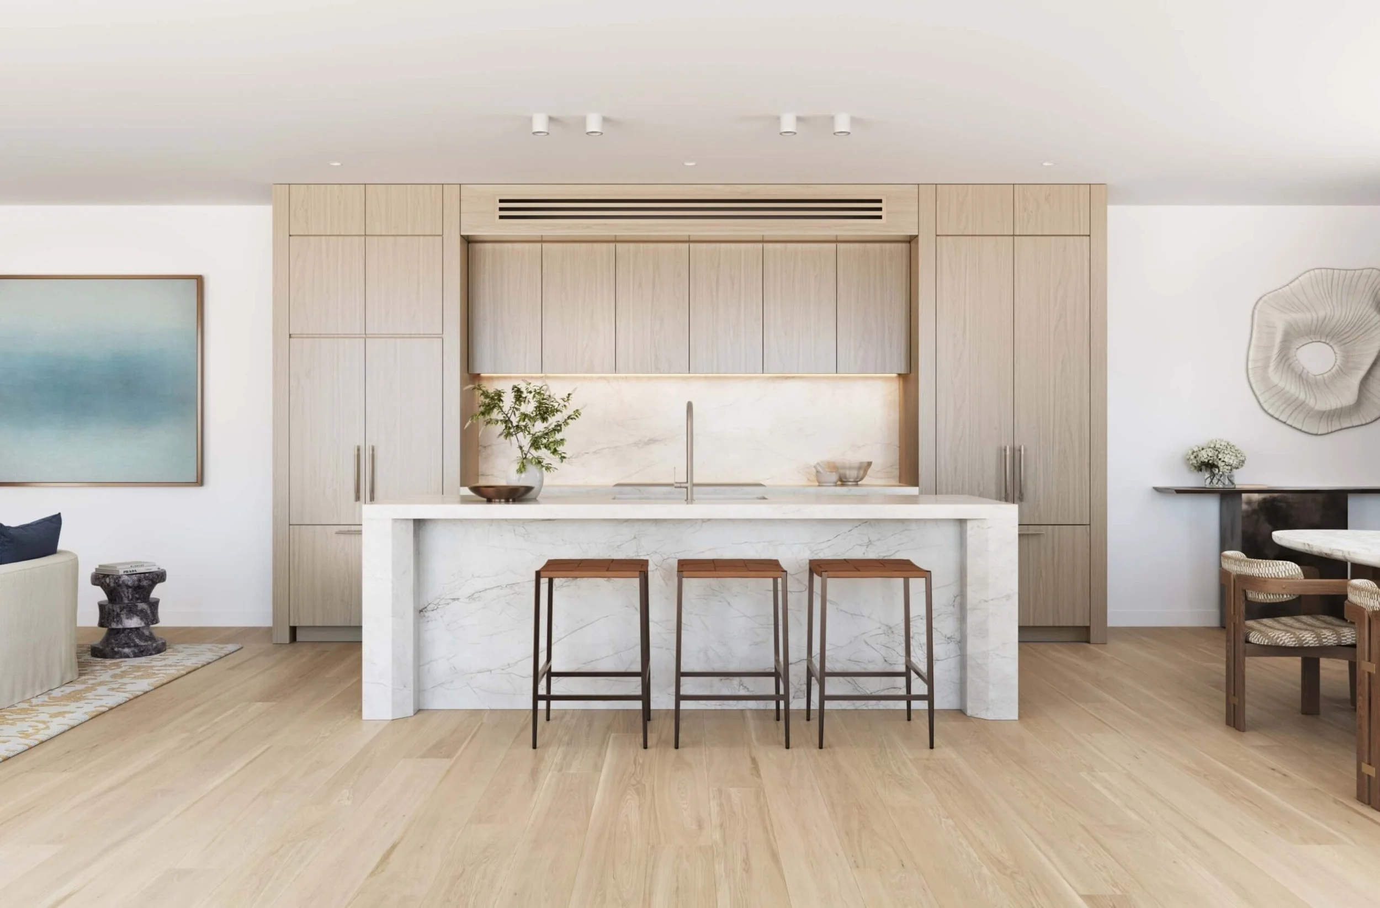
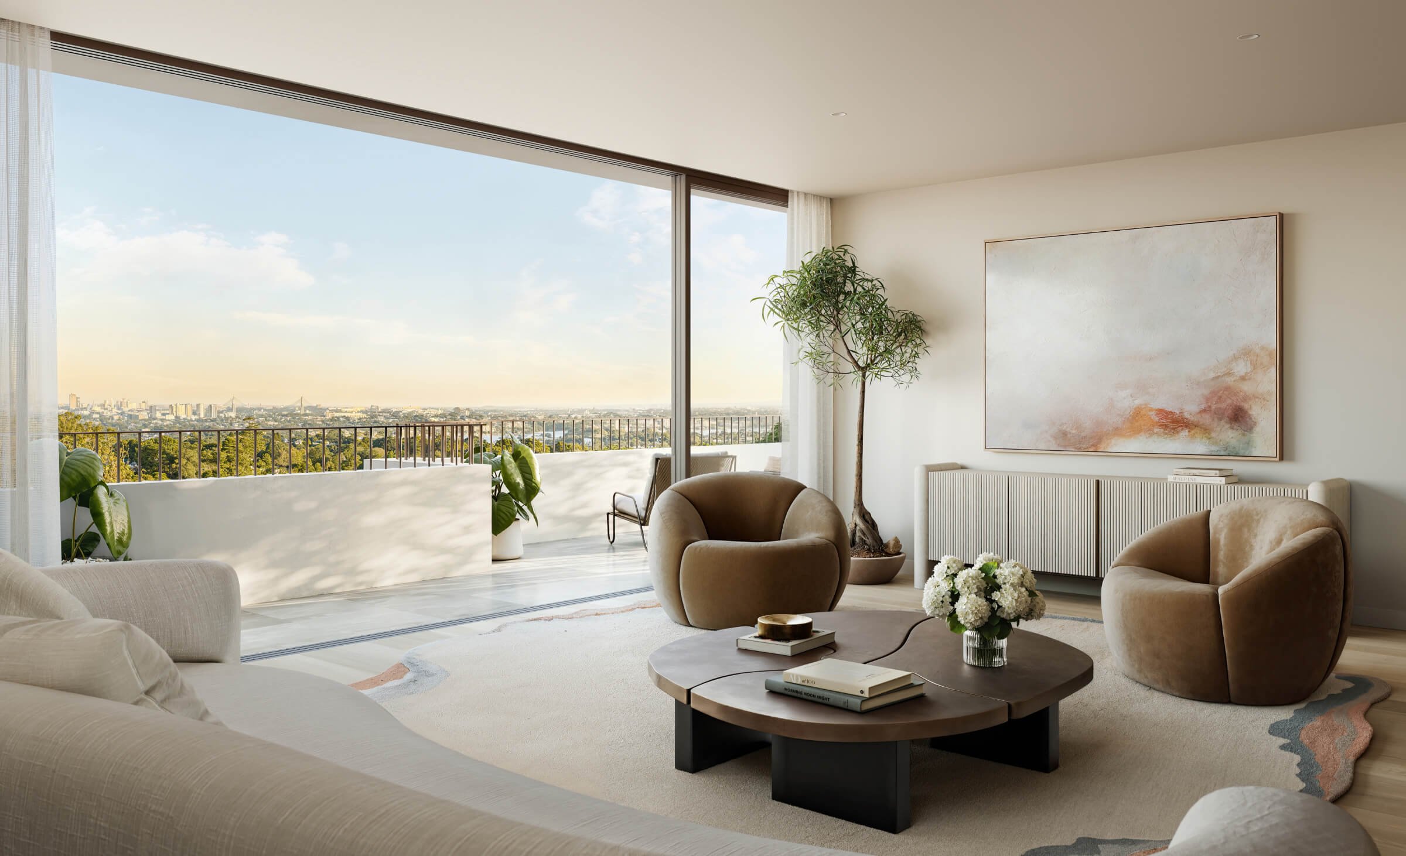
Internally, apartments are planned with a strong focus on liveability. Layouts are generous and efficient, prioritising natural light, cross-ventilation and clear separation between living and private spaces. Many dwellings are oriented to take advantage of outlook and aspect, supporting comfortable everyday living and a strong connection between indoor and outdoor spaces. Circulation throughout the building is clear and intuitive, supporting ease of movement and accessibility.
"Layered materials and carefully articulated façades ground The Osbourne in its context while creating depth, warmth and long-term durability."
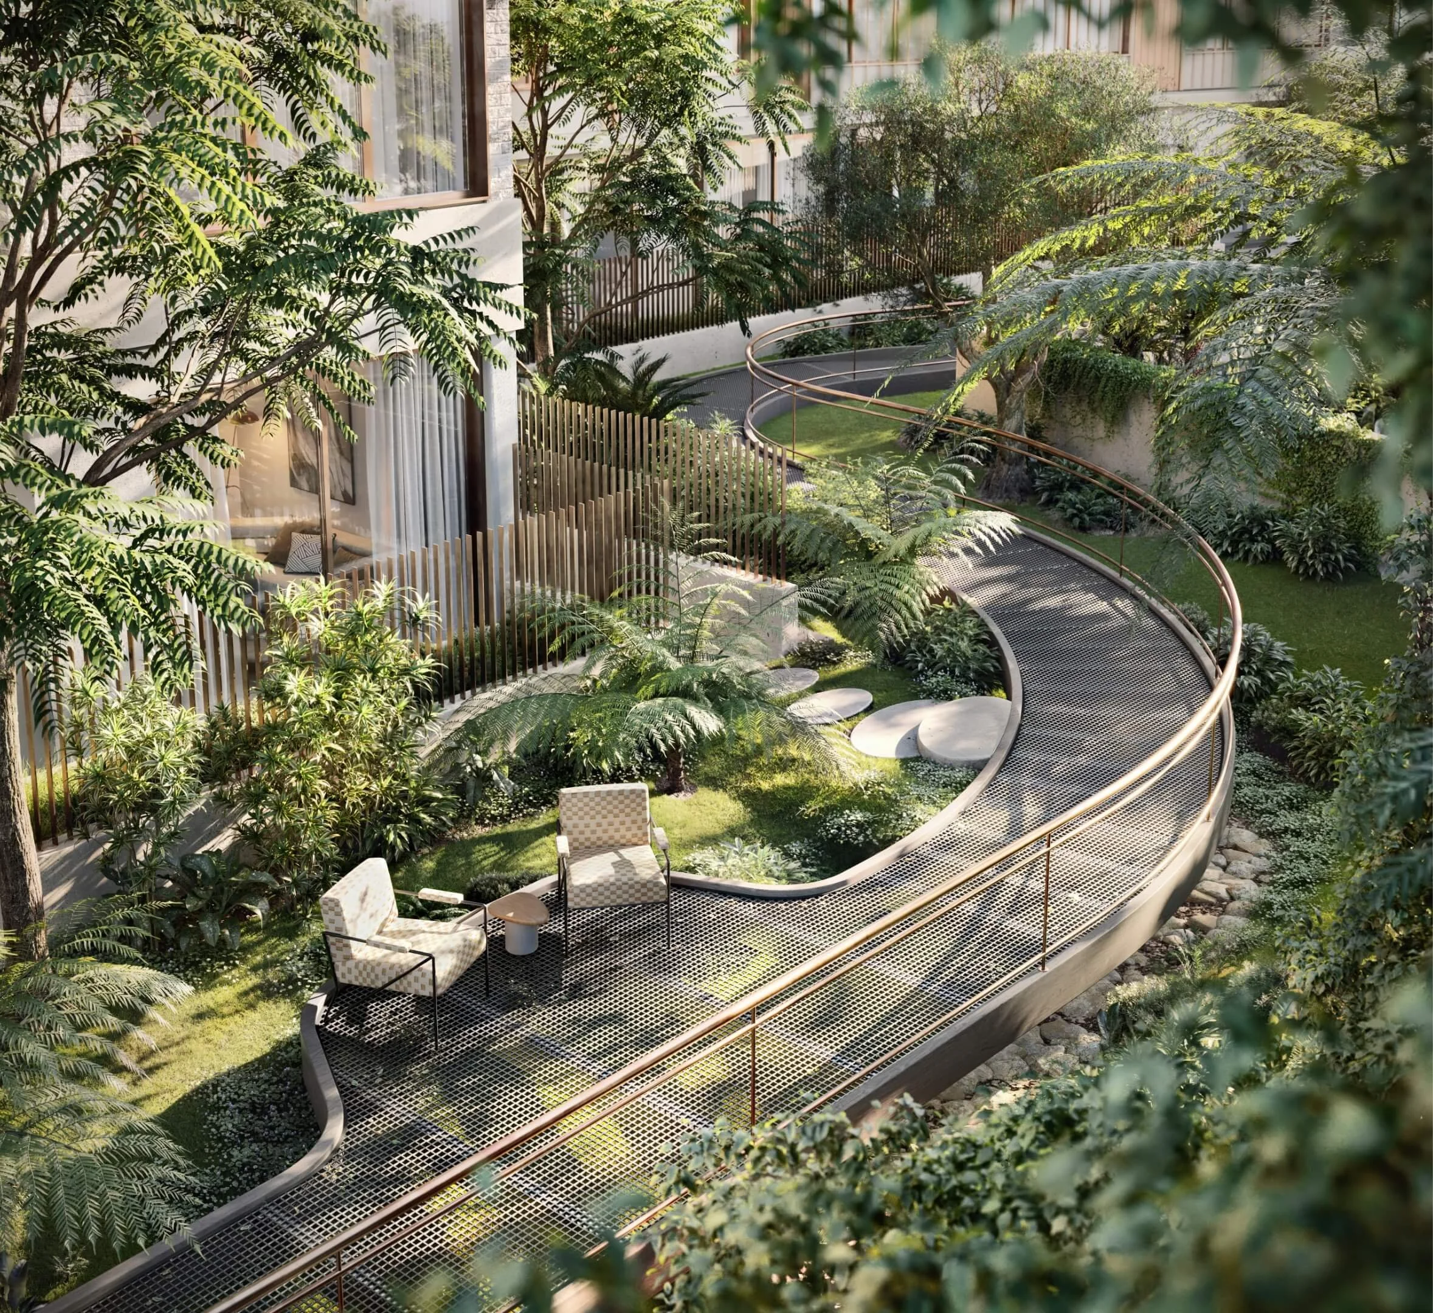
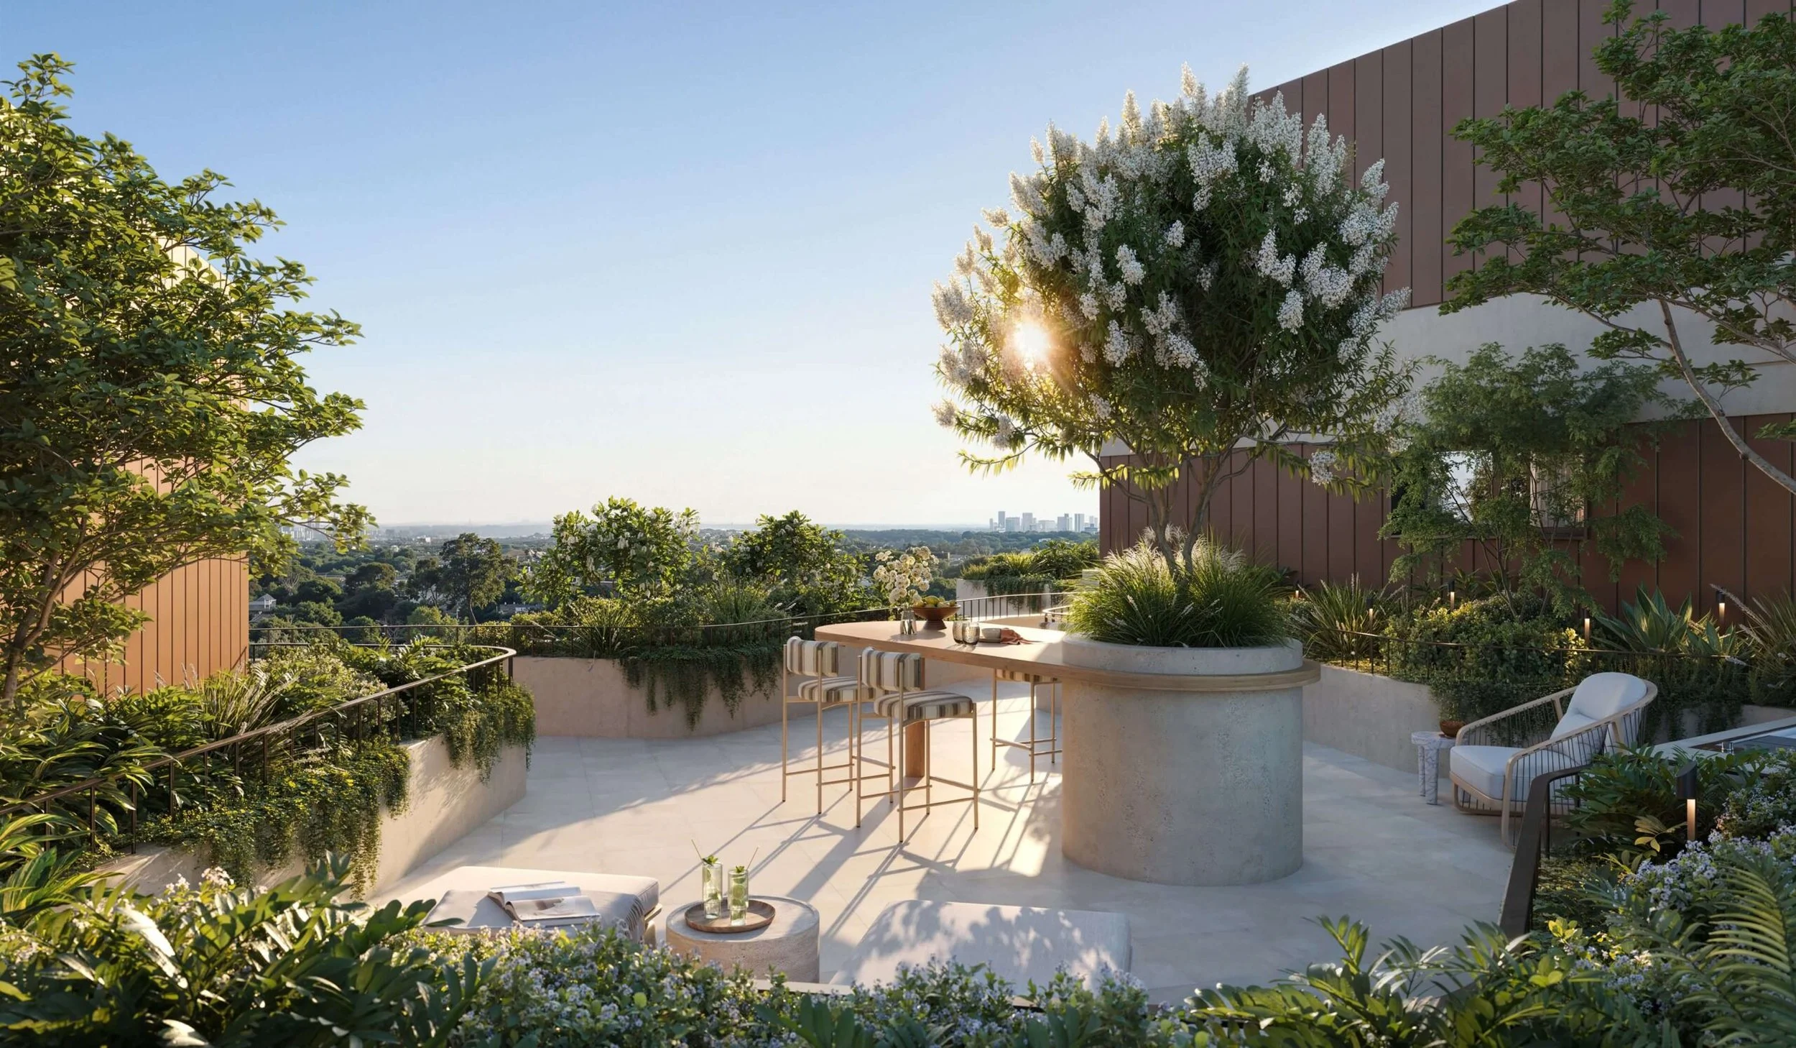
At ground level, the building engages directly with the street through clearly defined entries and a landscaped interface that softens the transition between public and private space. A centrally located communal open space provides residents with a shared outdoor environment, offering opportunities for relaxation and informal interaction while enhancing outlook from surrounding apartments. Landscaping is integrated throughout the site to reinforce a sense of greenery and retreat within an urban setting.
The Osbourne contributes a contemporary residential building that reflects the evolving character of Lane Cove while maintaining a strong connection to its established context. It offers a considered approach to apartment living, where architecture, materiality and landscape come together to support a relaxed and enduring lifestyle.