
COAST
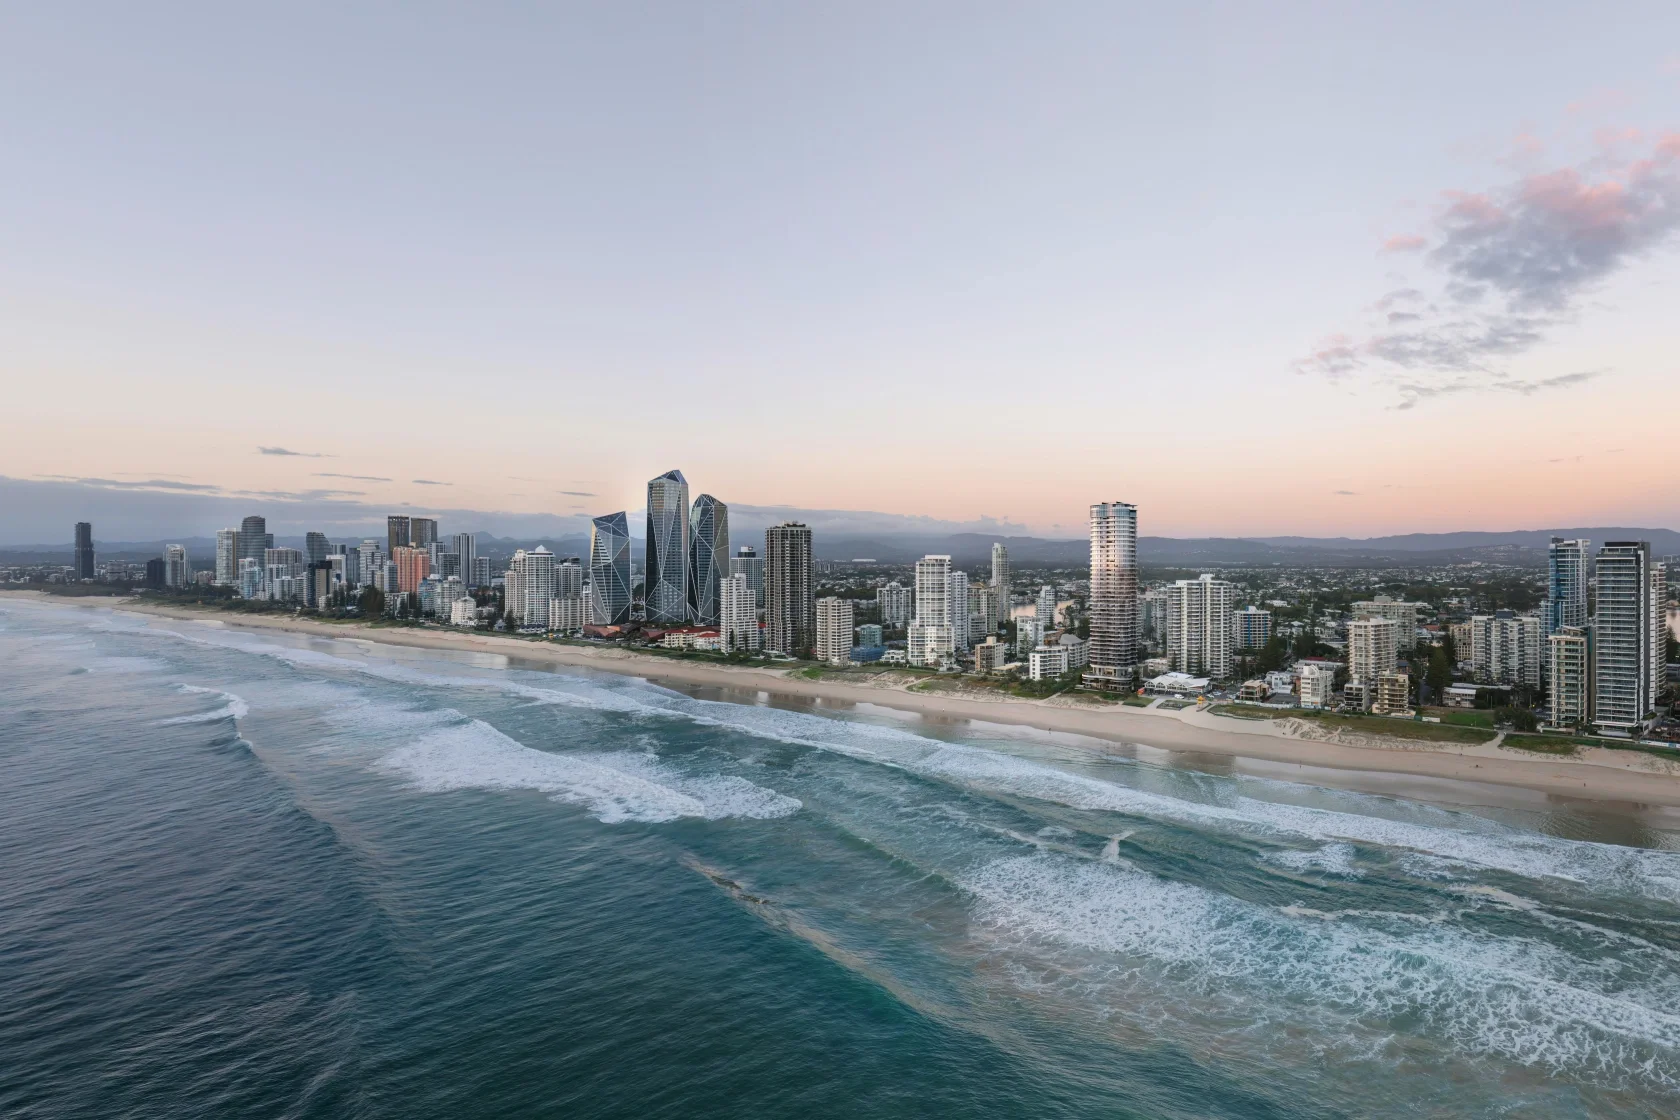
Located on Garfield Terrace, Surfers Paradise. Encompassing 49 luxury residences comprised of 36 half-floor villas, 2 double-storey 'sky homes', 10 full-floor sub penthouses, and luxury penthouse spanning 3 levels with private rooftop amenities. Other select amenities include a function room, gym, pools, and wellness facilities.
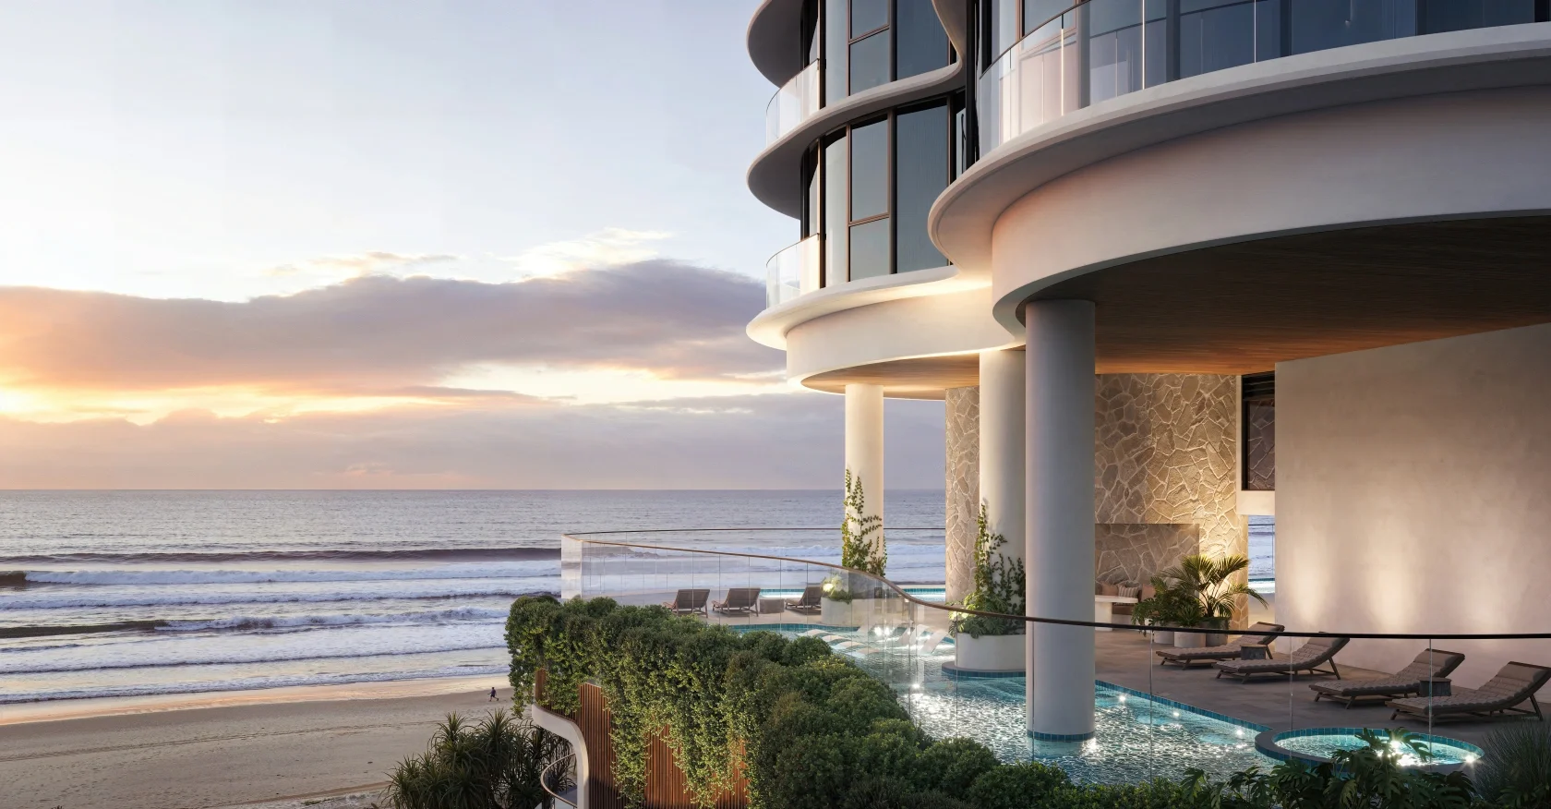
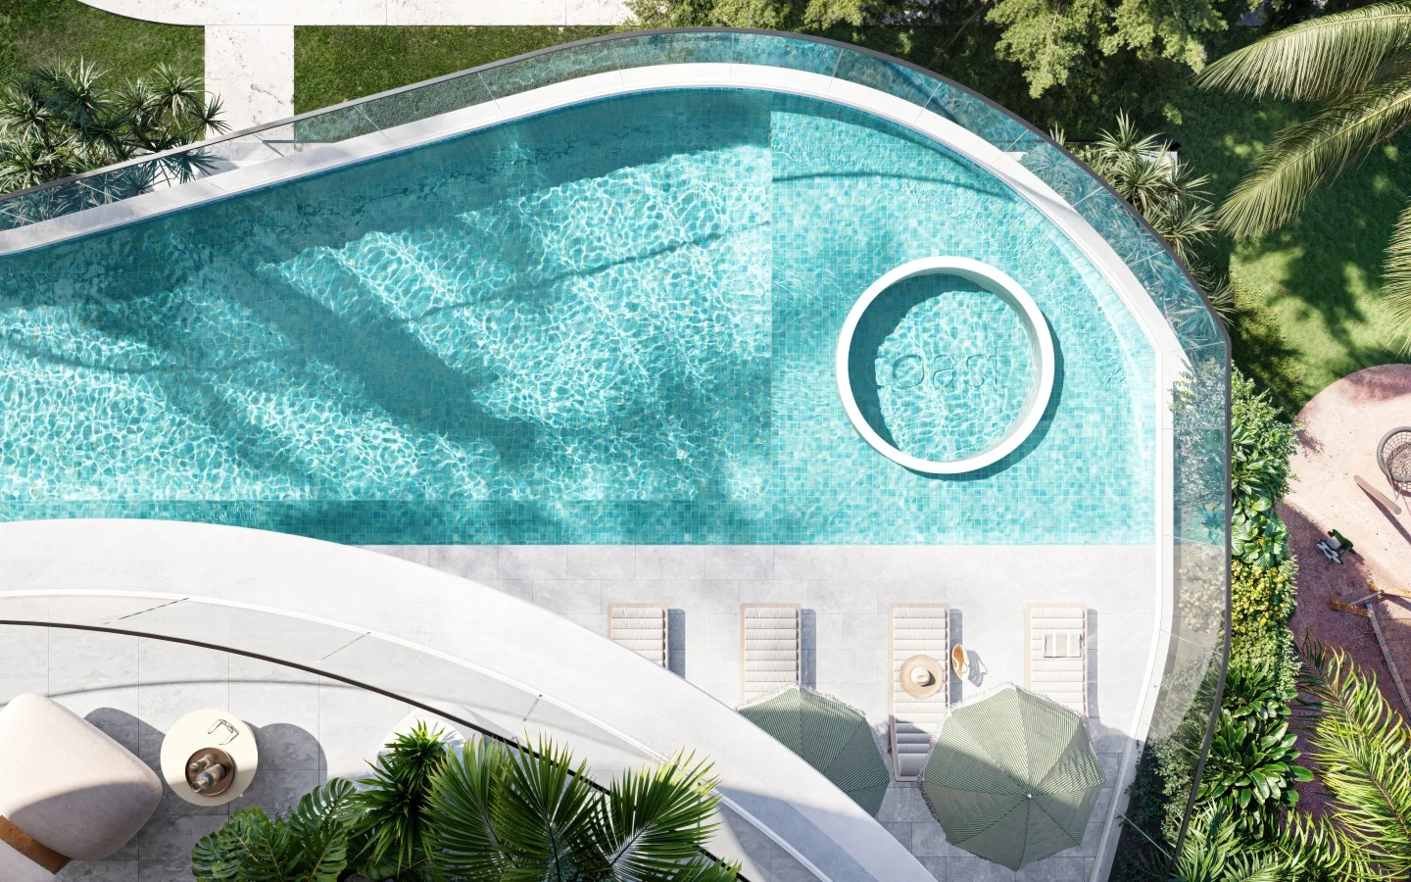
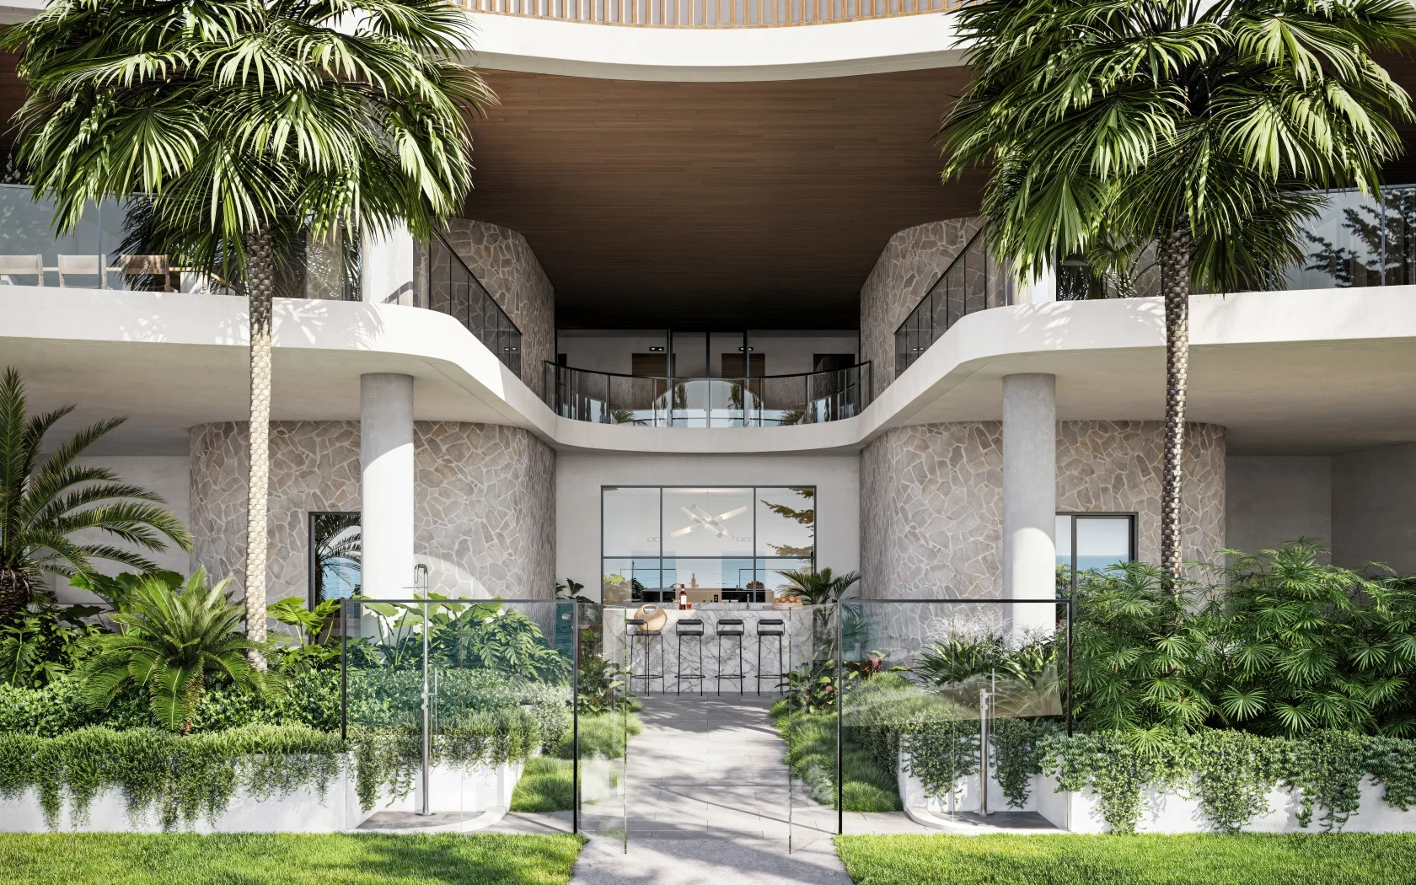
To create a visual connection within the communal spaces, the rear communal grounds to the east are surrounded by a glass balustrade. Visually uniting the outside public spaces and creating a connection to community, whilst also maintaining a peaceful security for residents and guests.
As the building approaches Surfers Paradise Beach it begins to open up both in form and expression. The spaces become larger and more dynamic, increasing the planting and vegetation as you travel east. Green areas are created throughout the podium levels and towards the west of the residential floors, providing a natural refuge.
FIRST NATIONBundjalong Nation
LOCATIONYEARSurfers Paradise
2021
CLIENTSTATUSSammut Group
In Construction
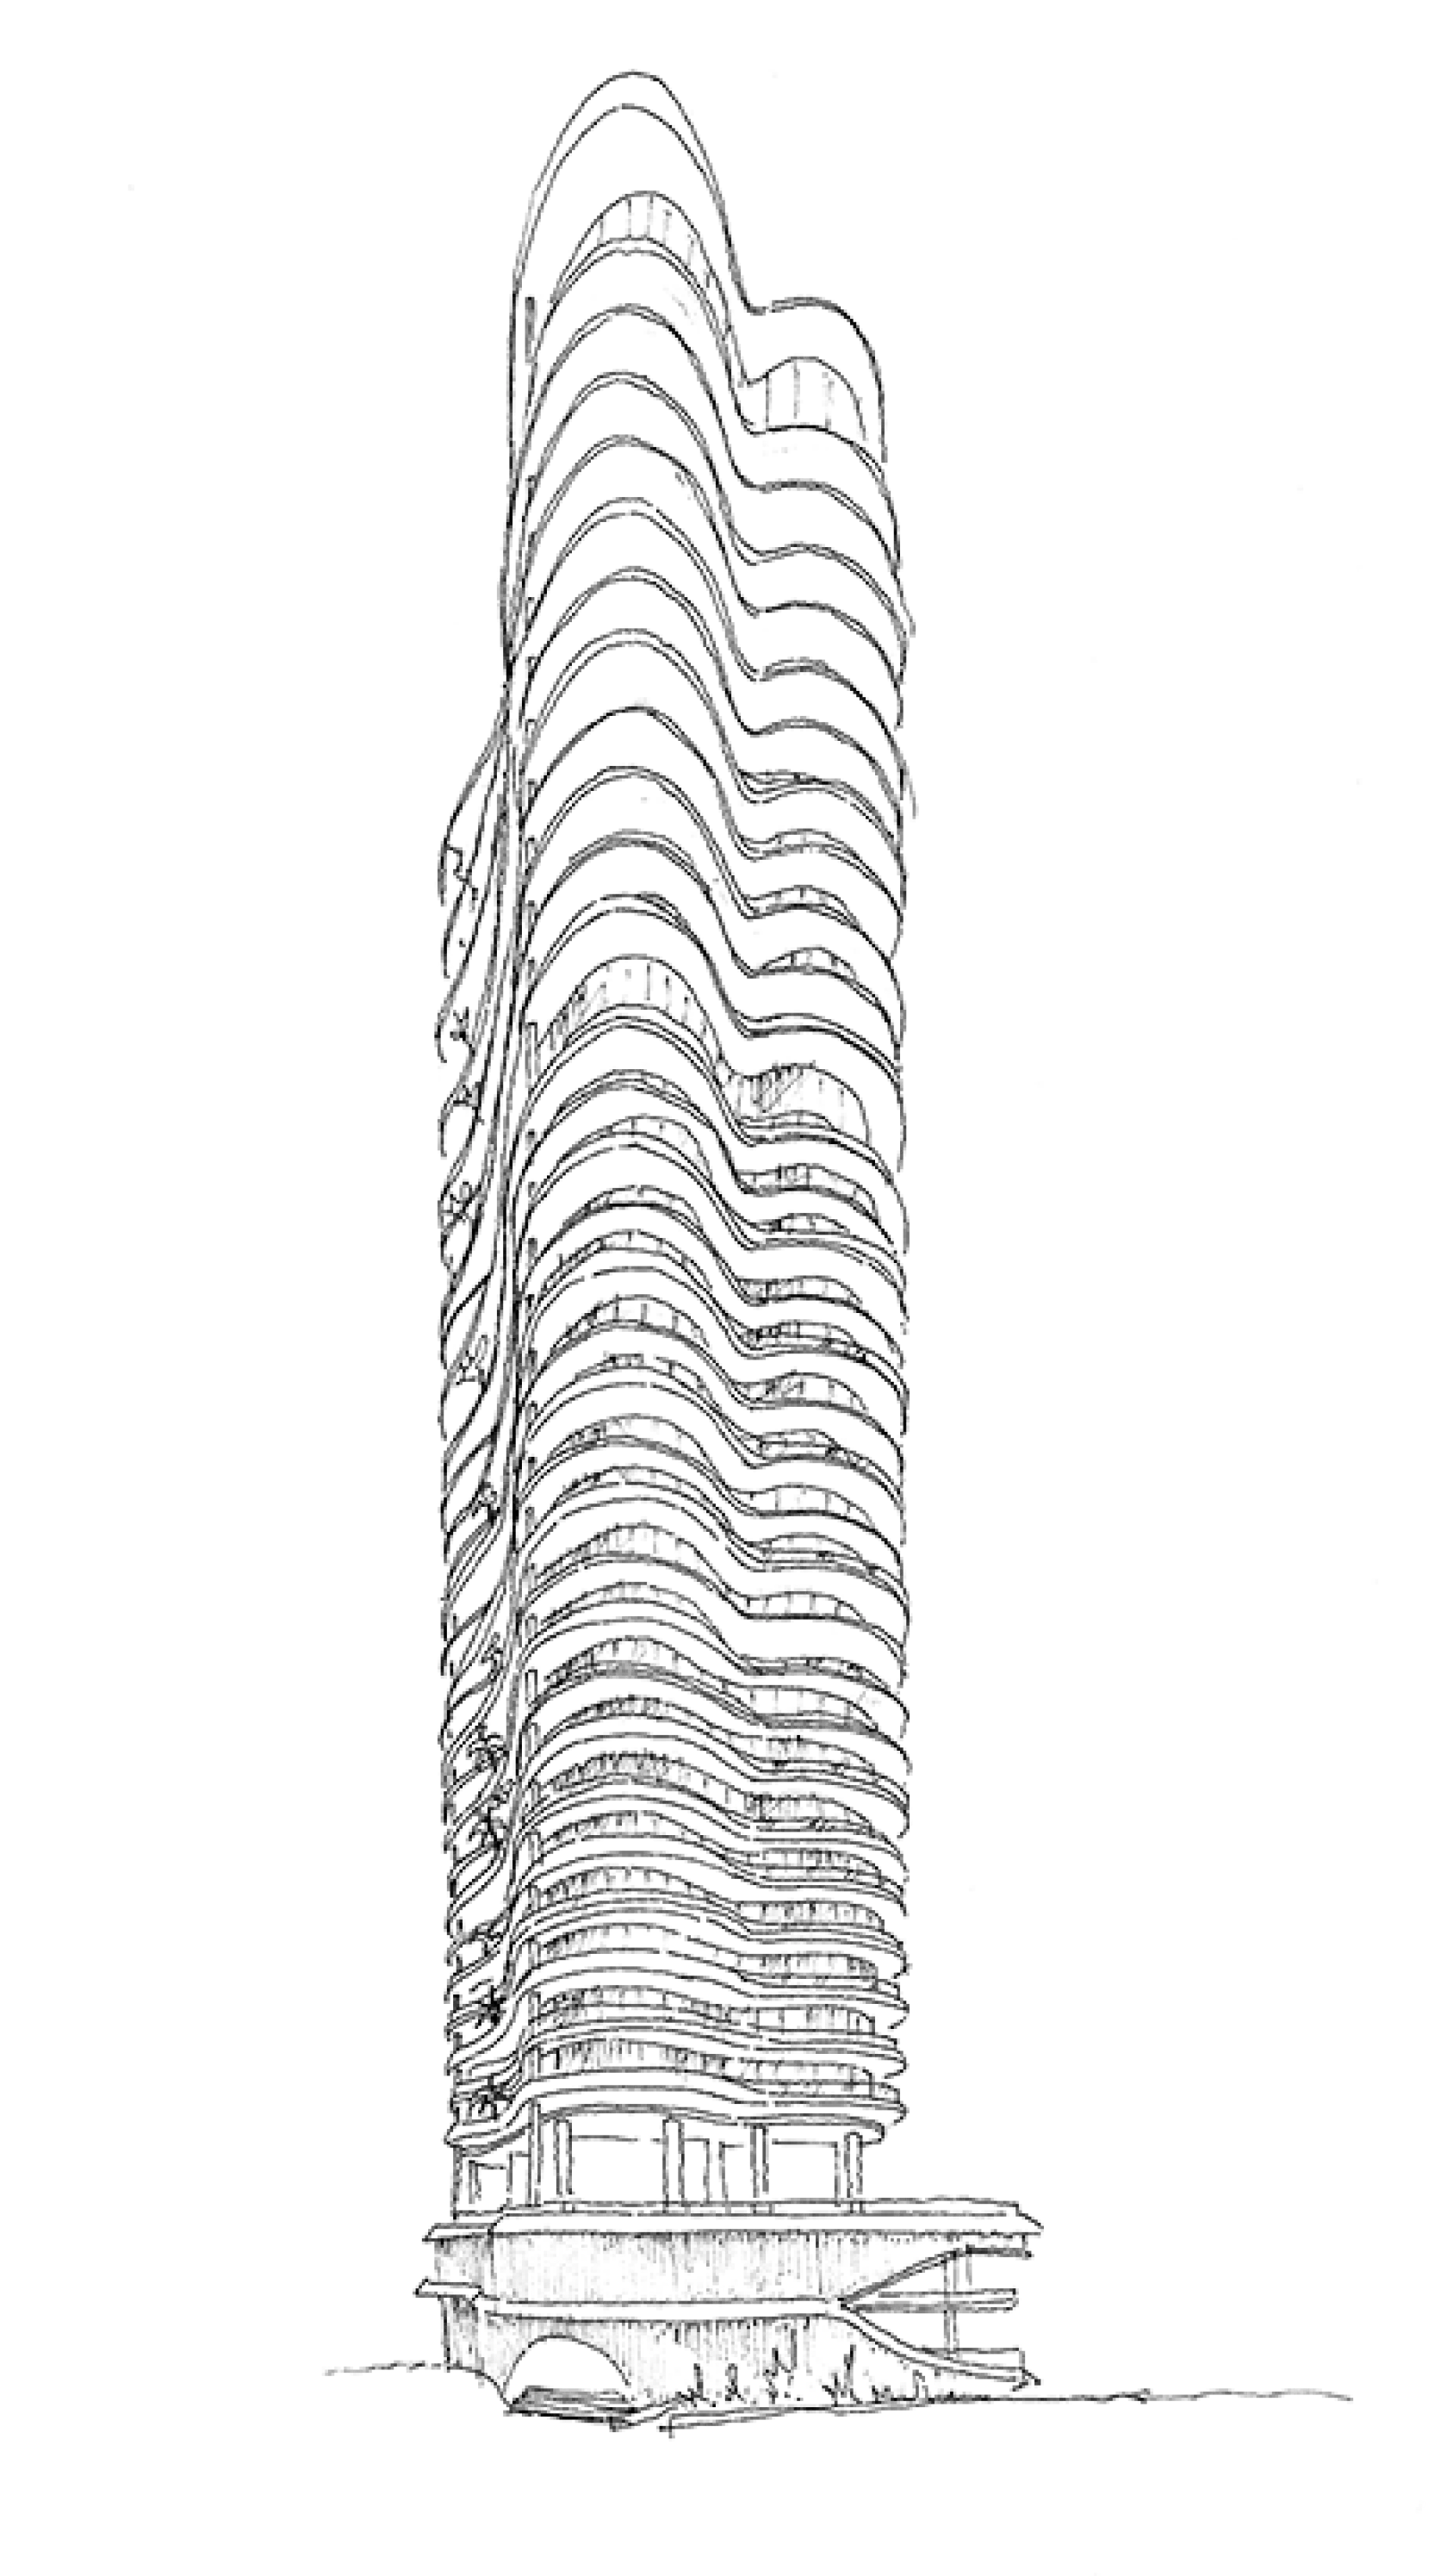
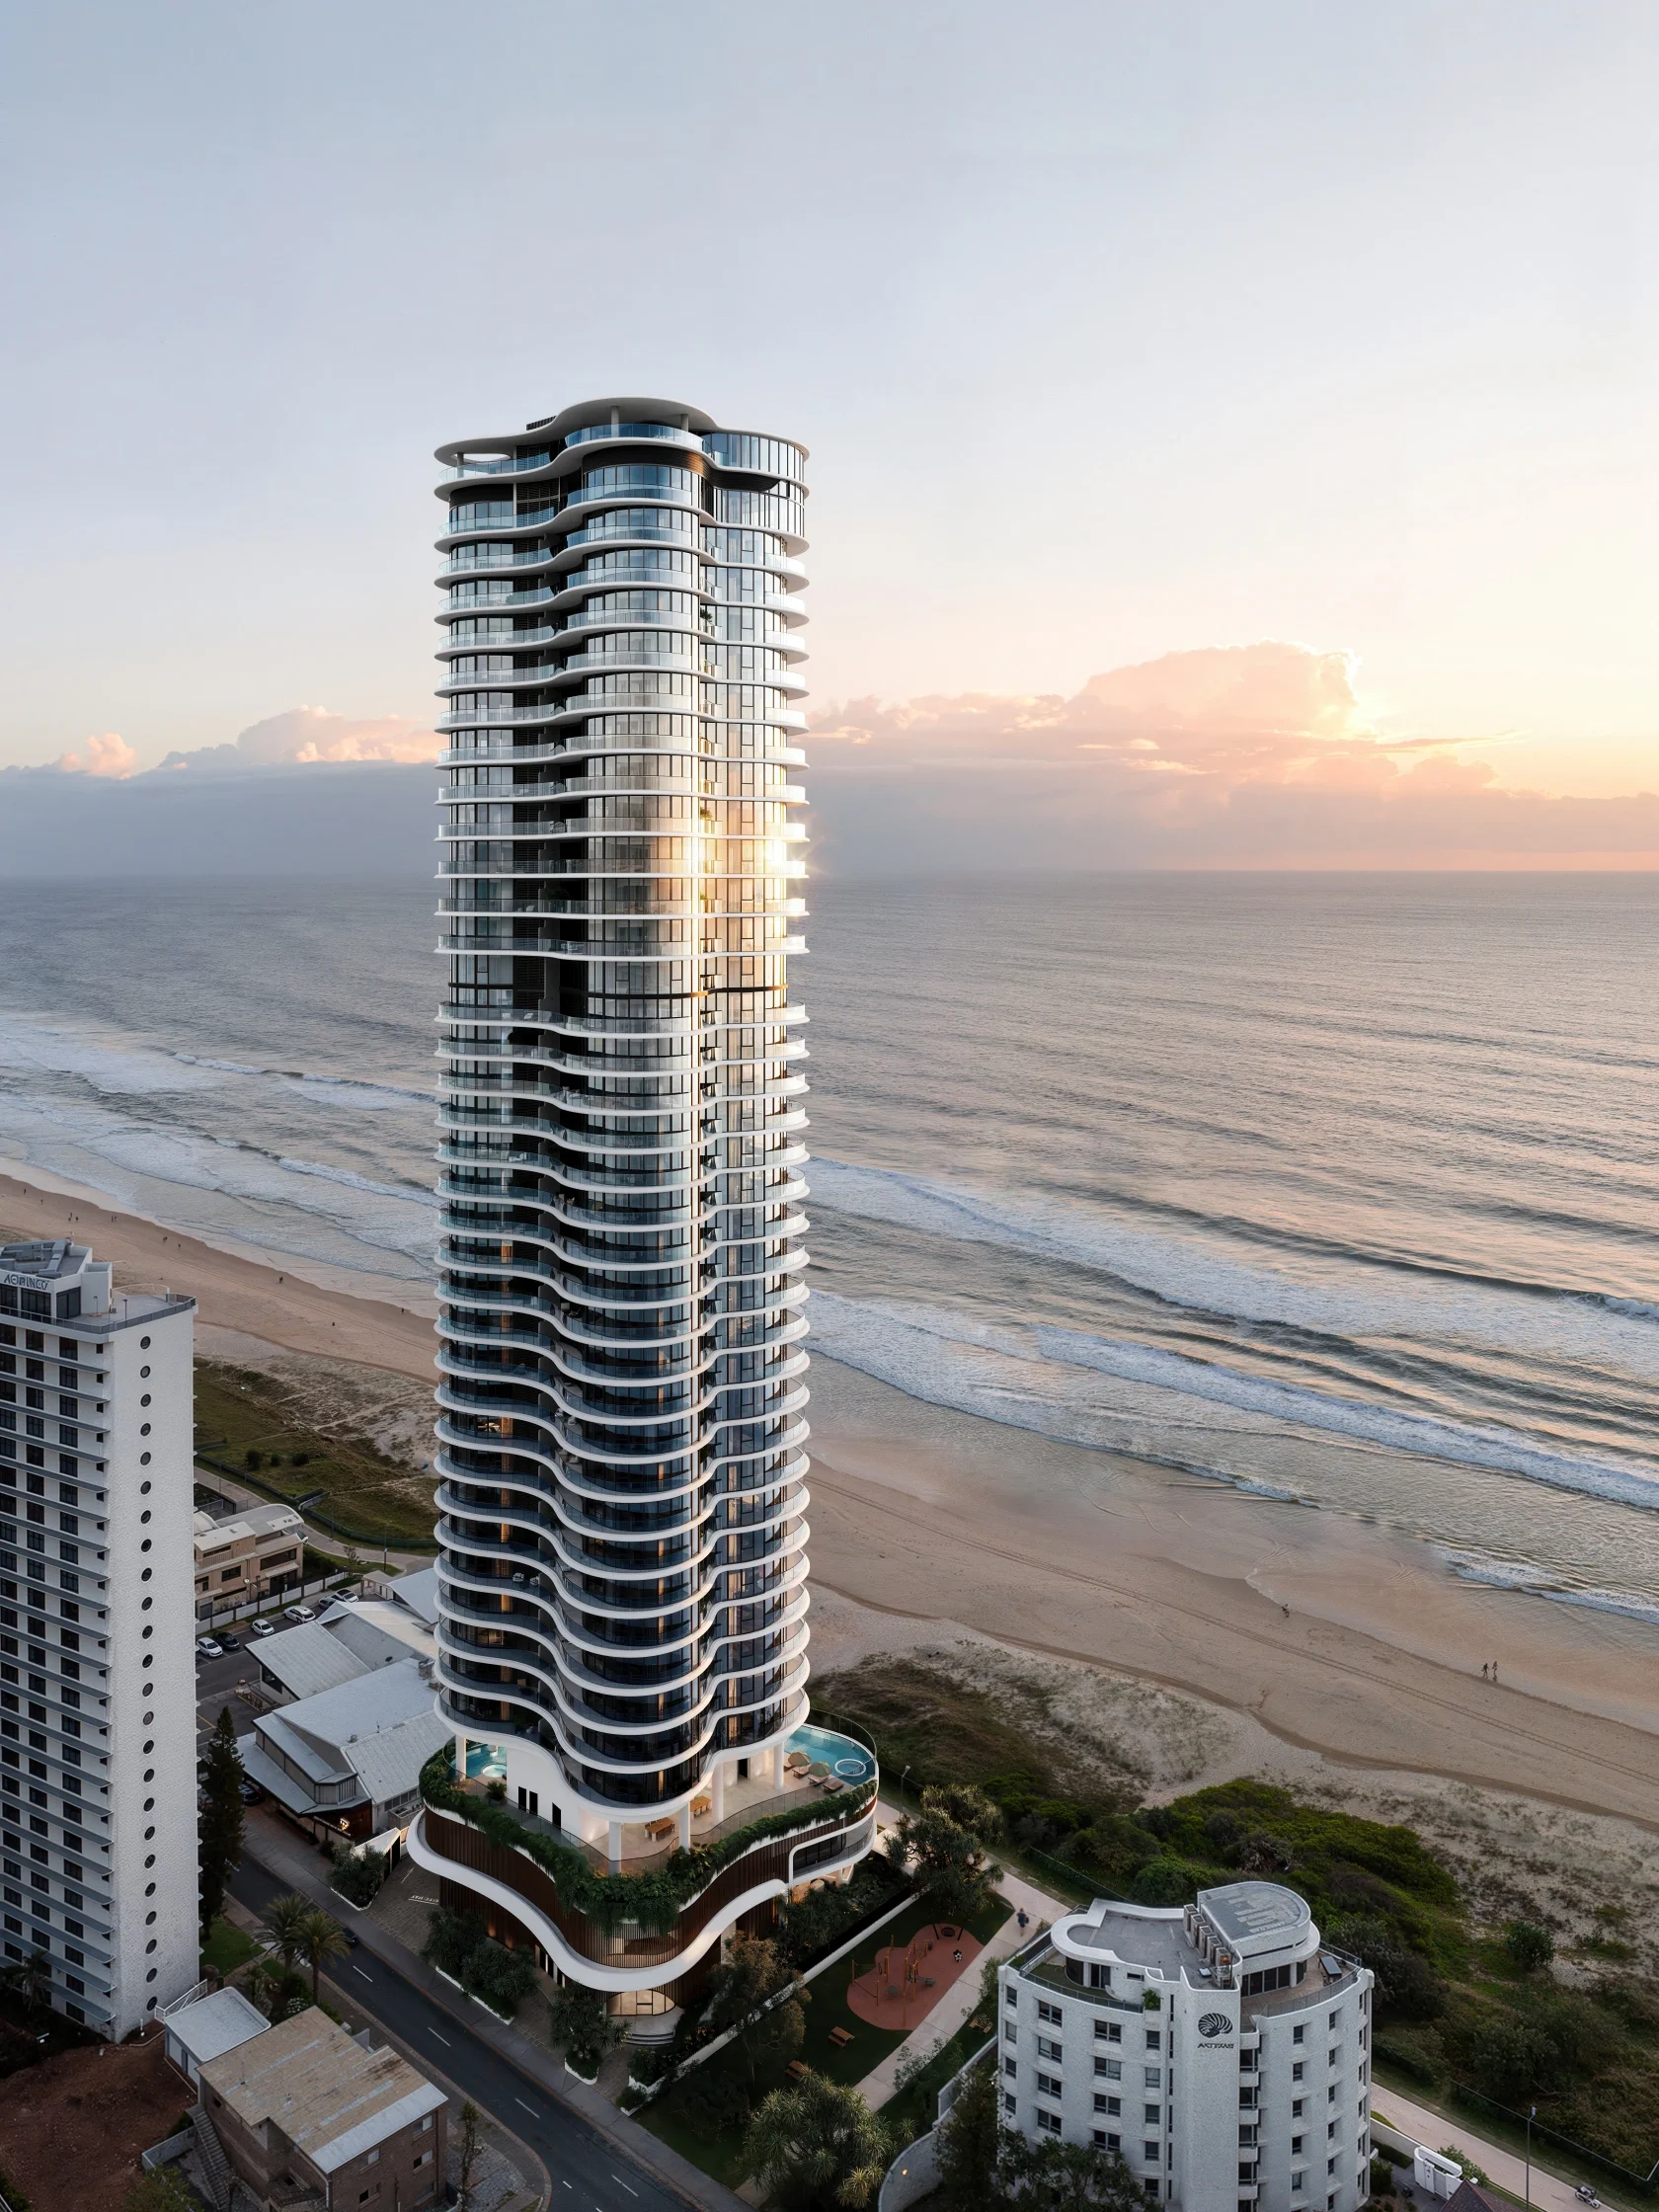

Rippling lines TRACE foreshore: where water meets sand
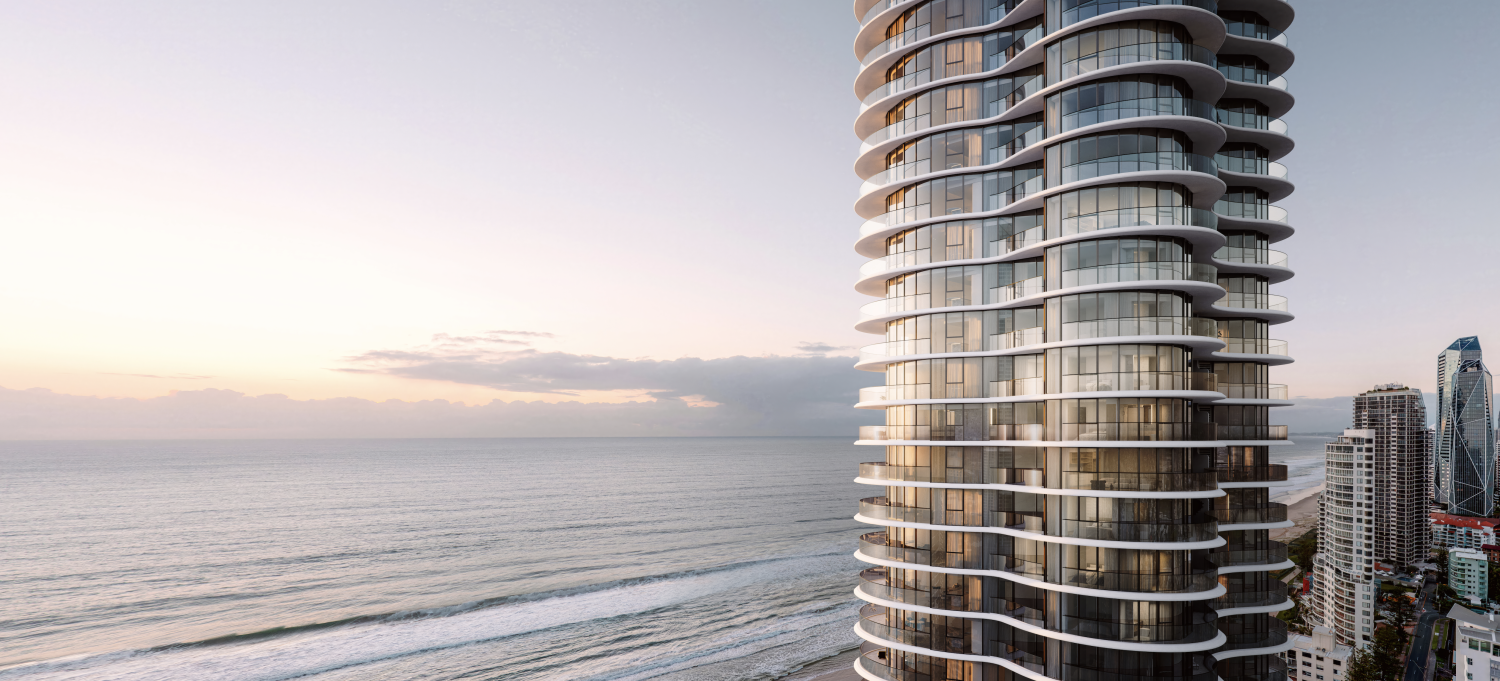
Location is reflected in every aspect of Coast's architectural form. It’s
curvature flows and spirals skywards in concentric, circular shapes that
continue through each level of the tower.
The curved tower floats above an organically curved podium, where the
building’s form accentuates the differing functions, along with giving more
amenity in the communal spaces. Every second floor of the tower is
accentuated to provide the tower with a more balanced form and proportion,
along with a human scale.
In developing the naturally curved forms that conceptually guide the building,
it was important to introduce further natural elements throughout. The vertical
screens that surround the podium resemble timber and follow the curvature of
the buildings awnings. Frameless openings in the screen flow naturally.
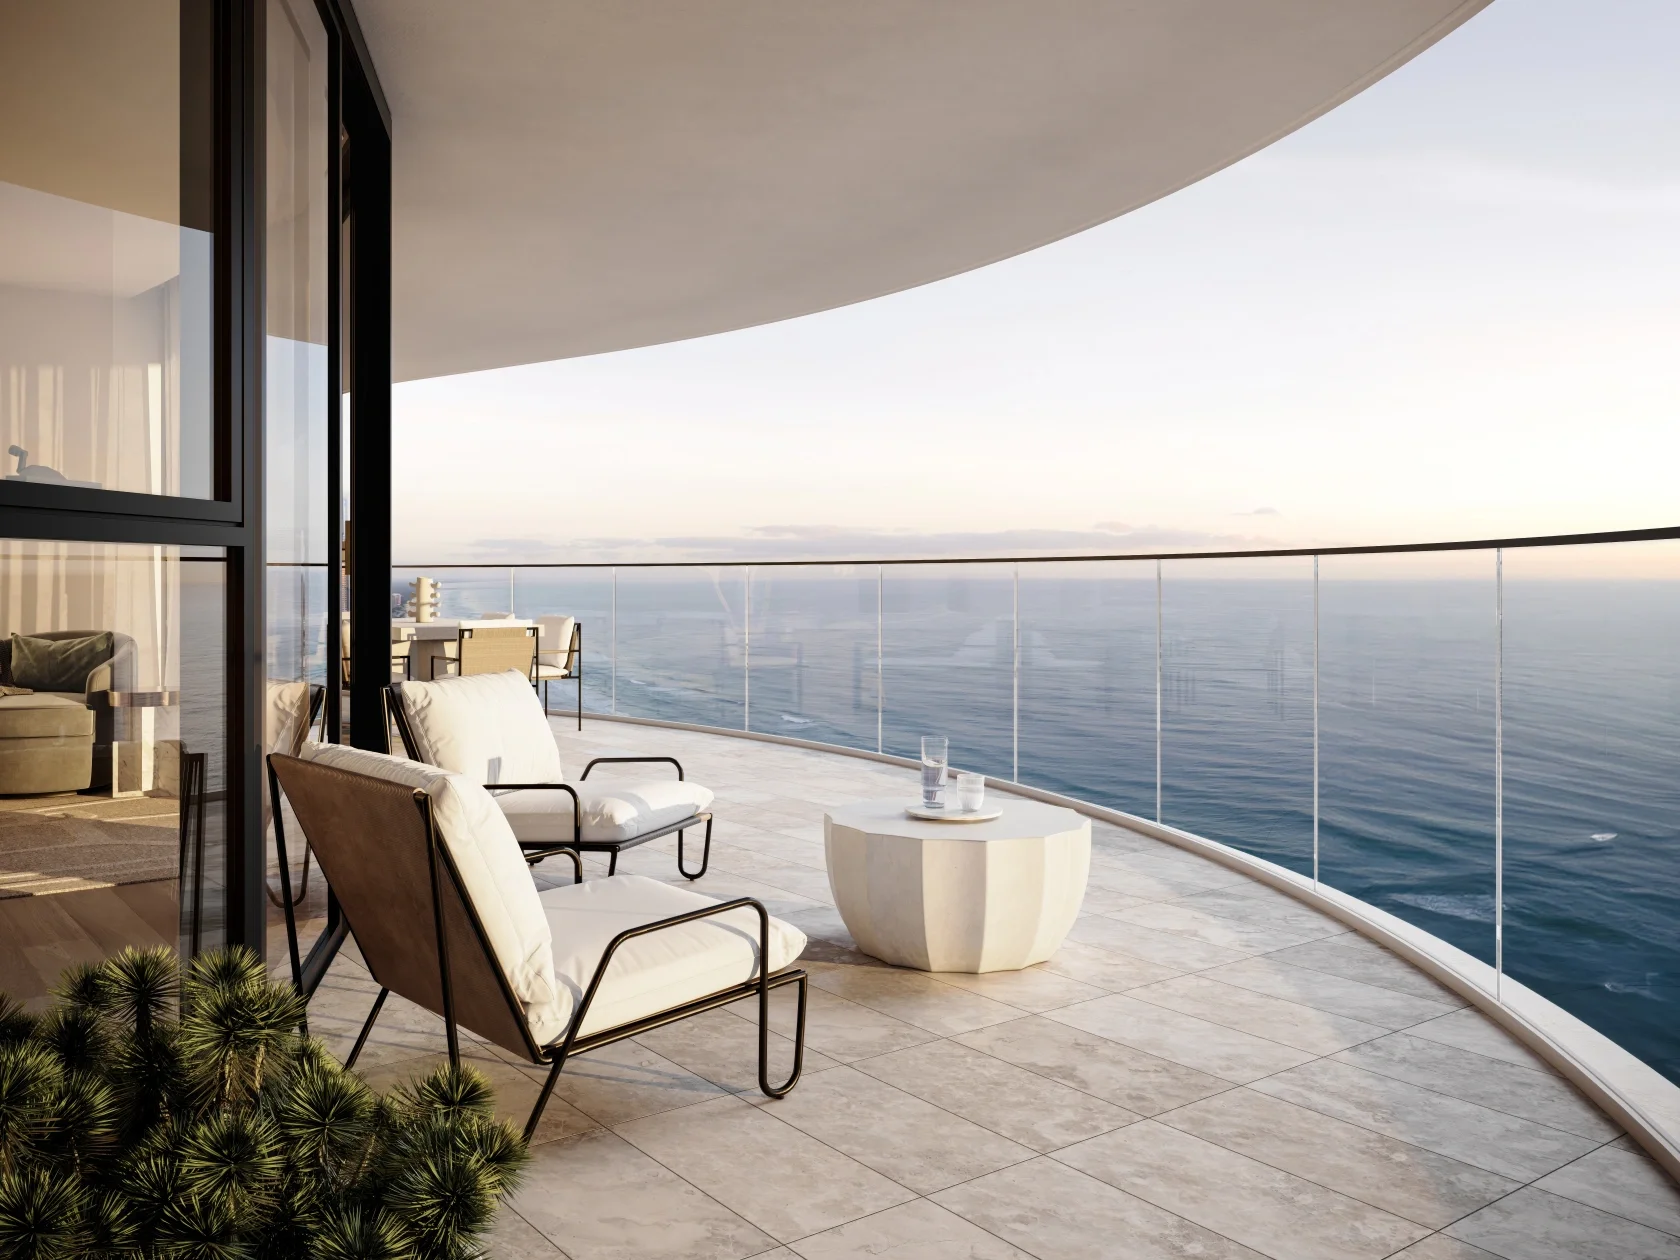

Natural light, cooling sea breezes, amid endless ocean views

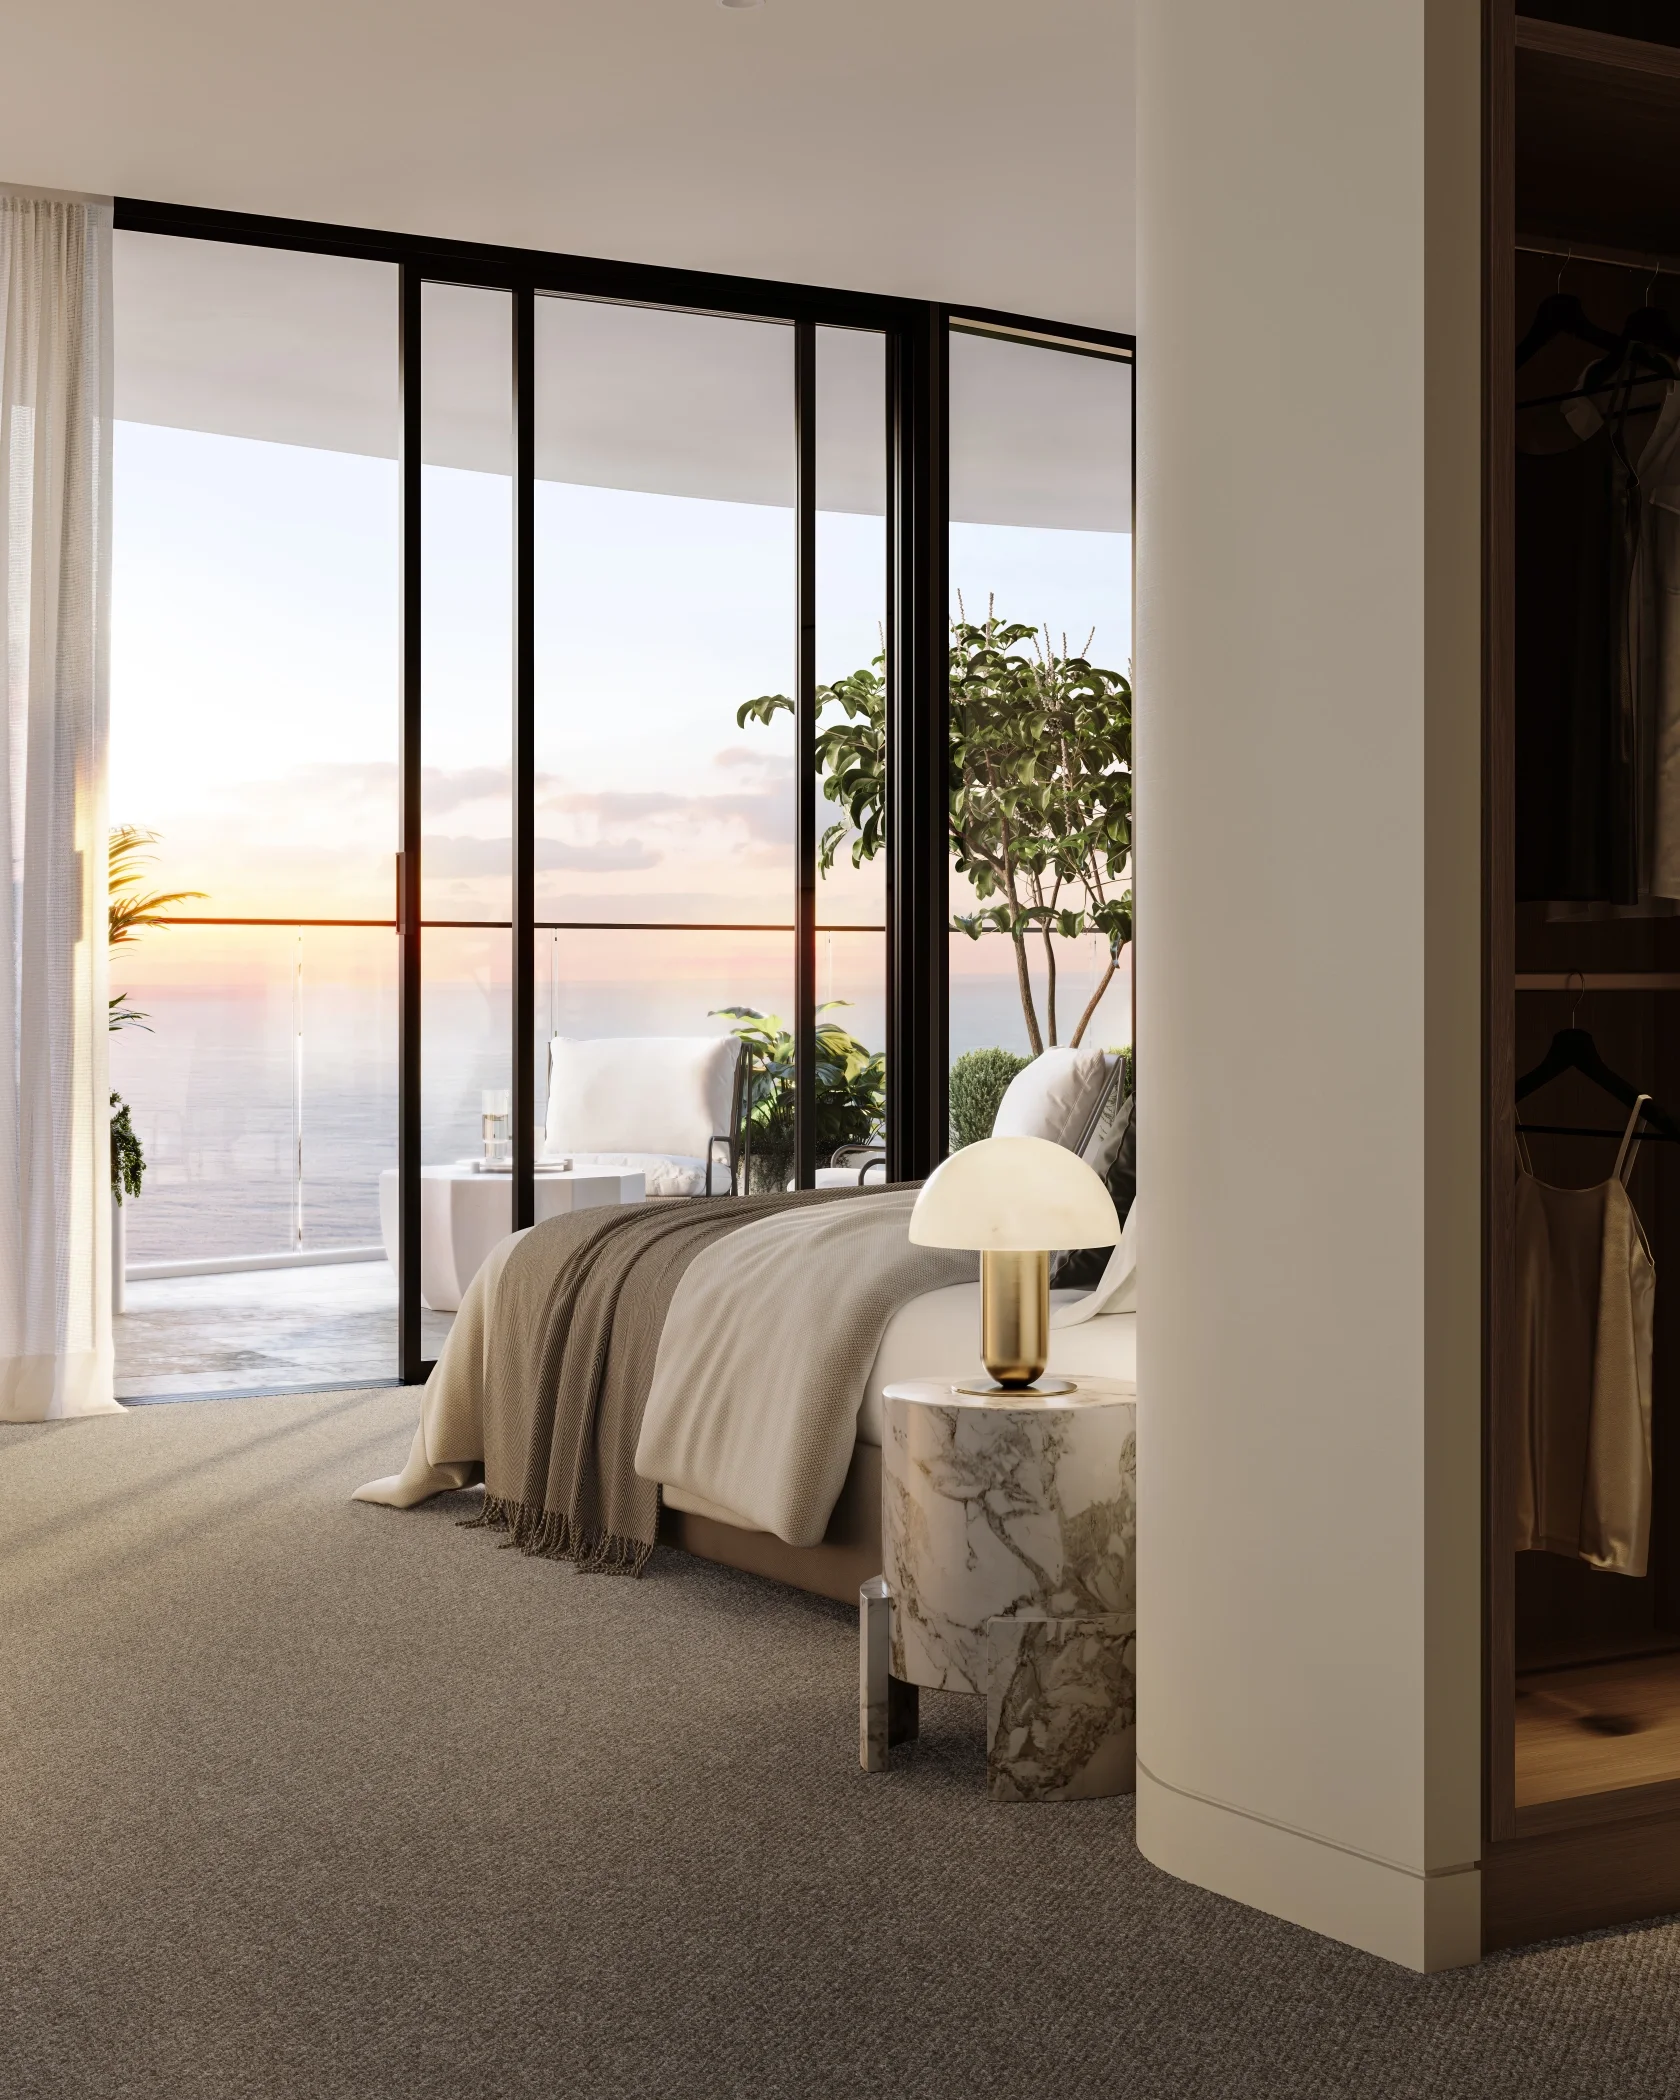

Meticulous thought has gone into the selection of the façade and interior materials. The residences of Coast have been designed to open to expansive spaces tailored for functional living and maximal views.
Inspired by the shaping and reshaping of the foreshore, each floor has curving surrounding balconies, giving occupants direct access and connection to the outside environment through an abundance of natural light, cooling sea breezes
and endless ocean views.
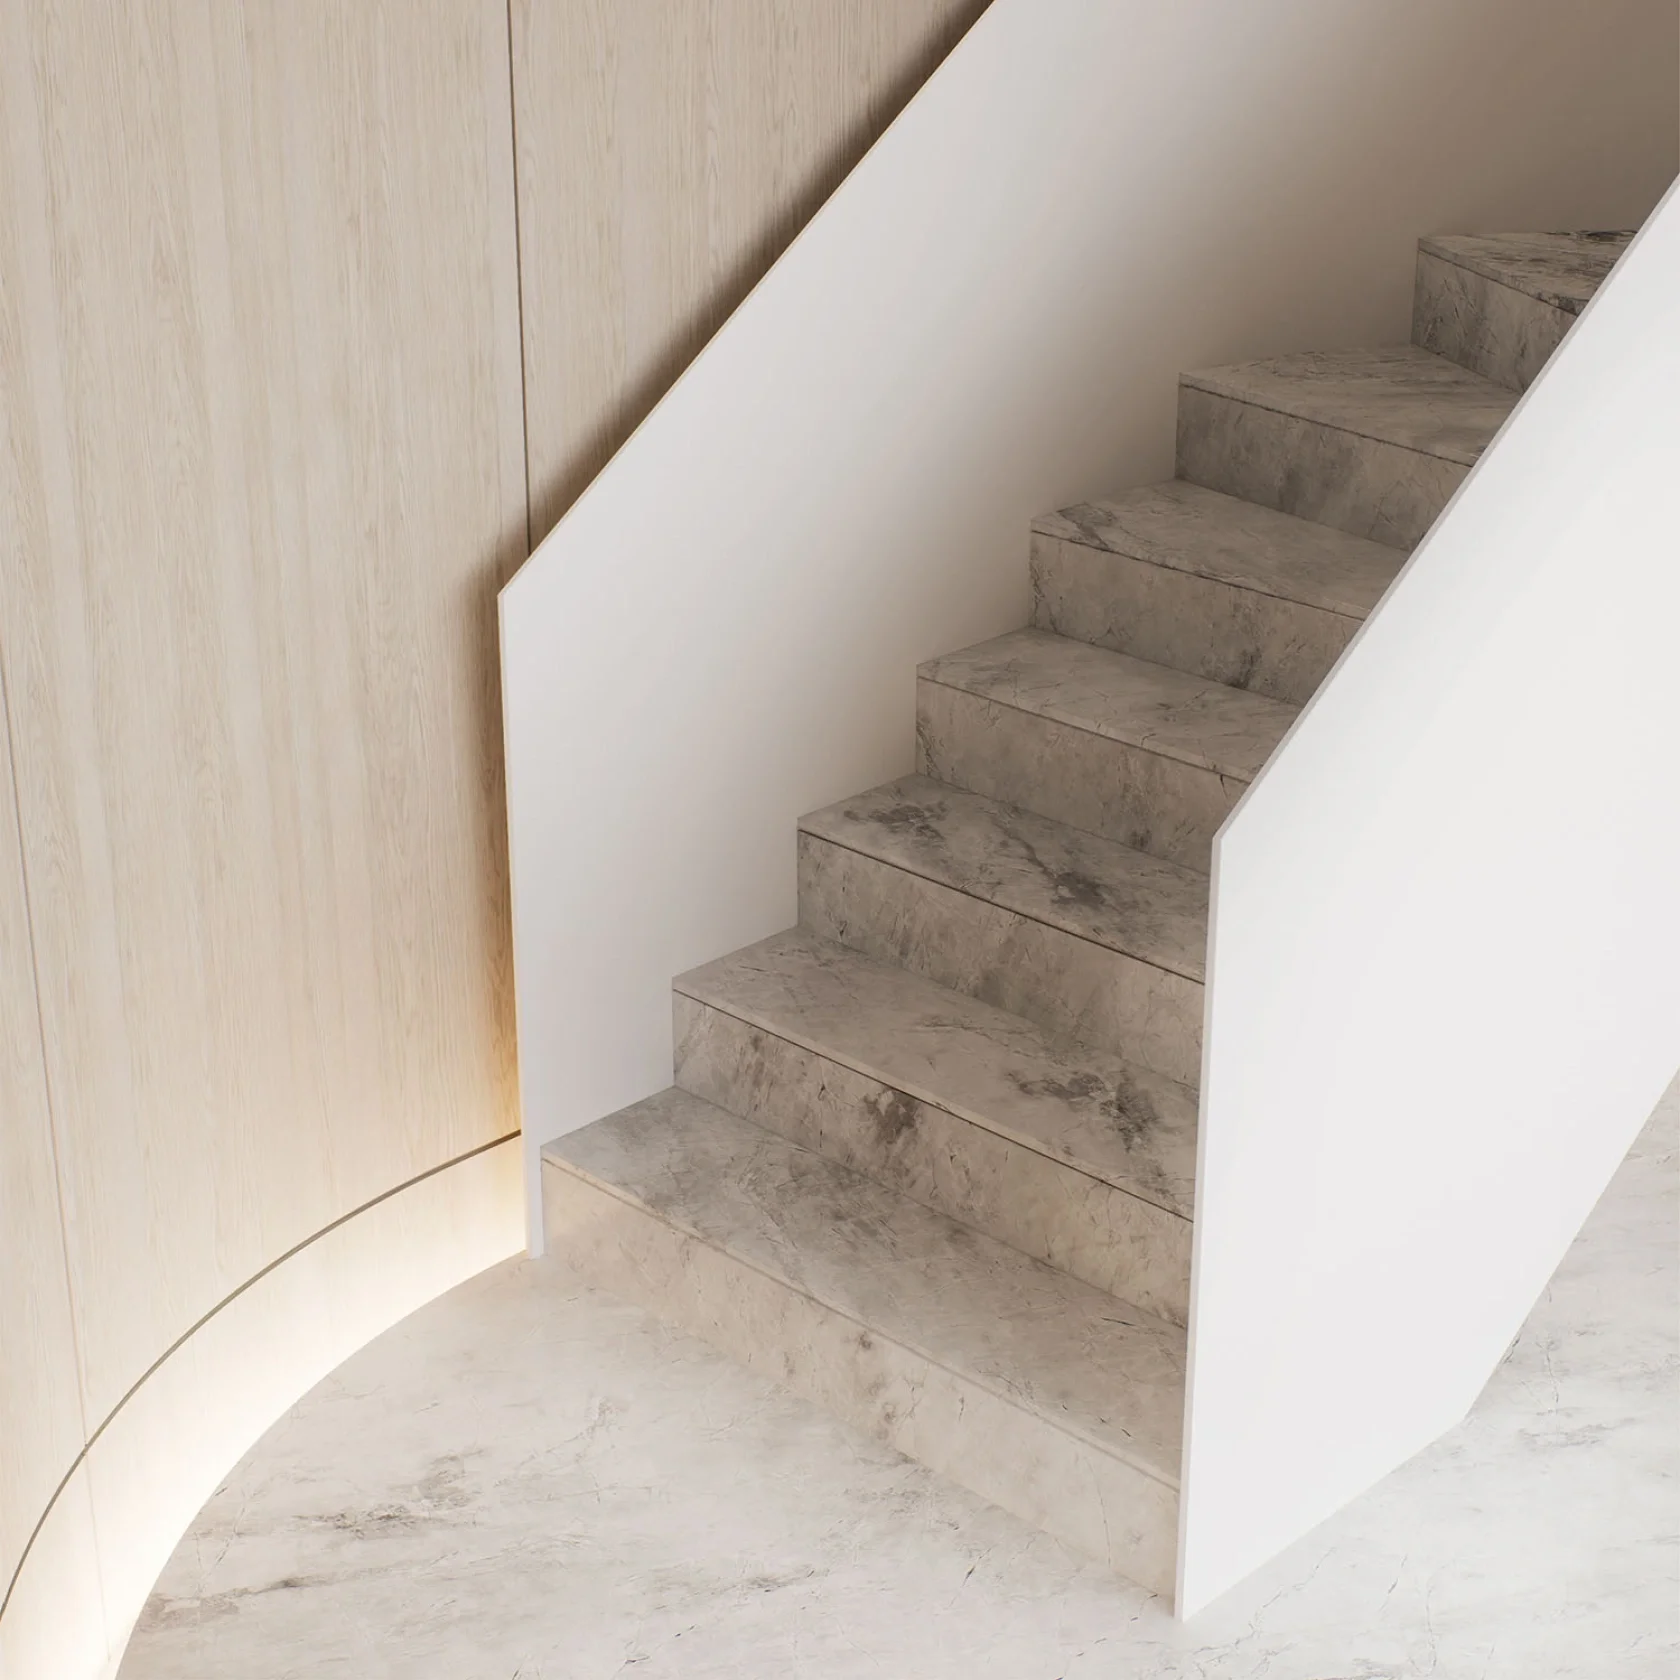
Columns and exposed forms are expressed with a curvature where possible.
The cores, where visible, are also clad in natural stone. With vegetation and planting dispersed throughout the extents of the podium and forms, to highlight the natural connection with the surrounding coastal area.
TEAMPaul Buljevic
Kimberly Antonio
Hector Valderrama